



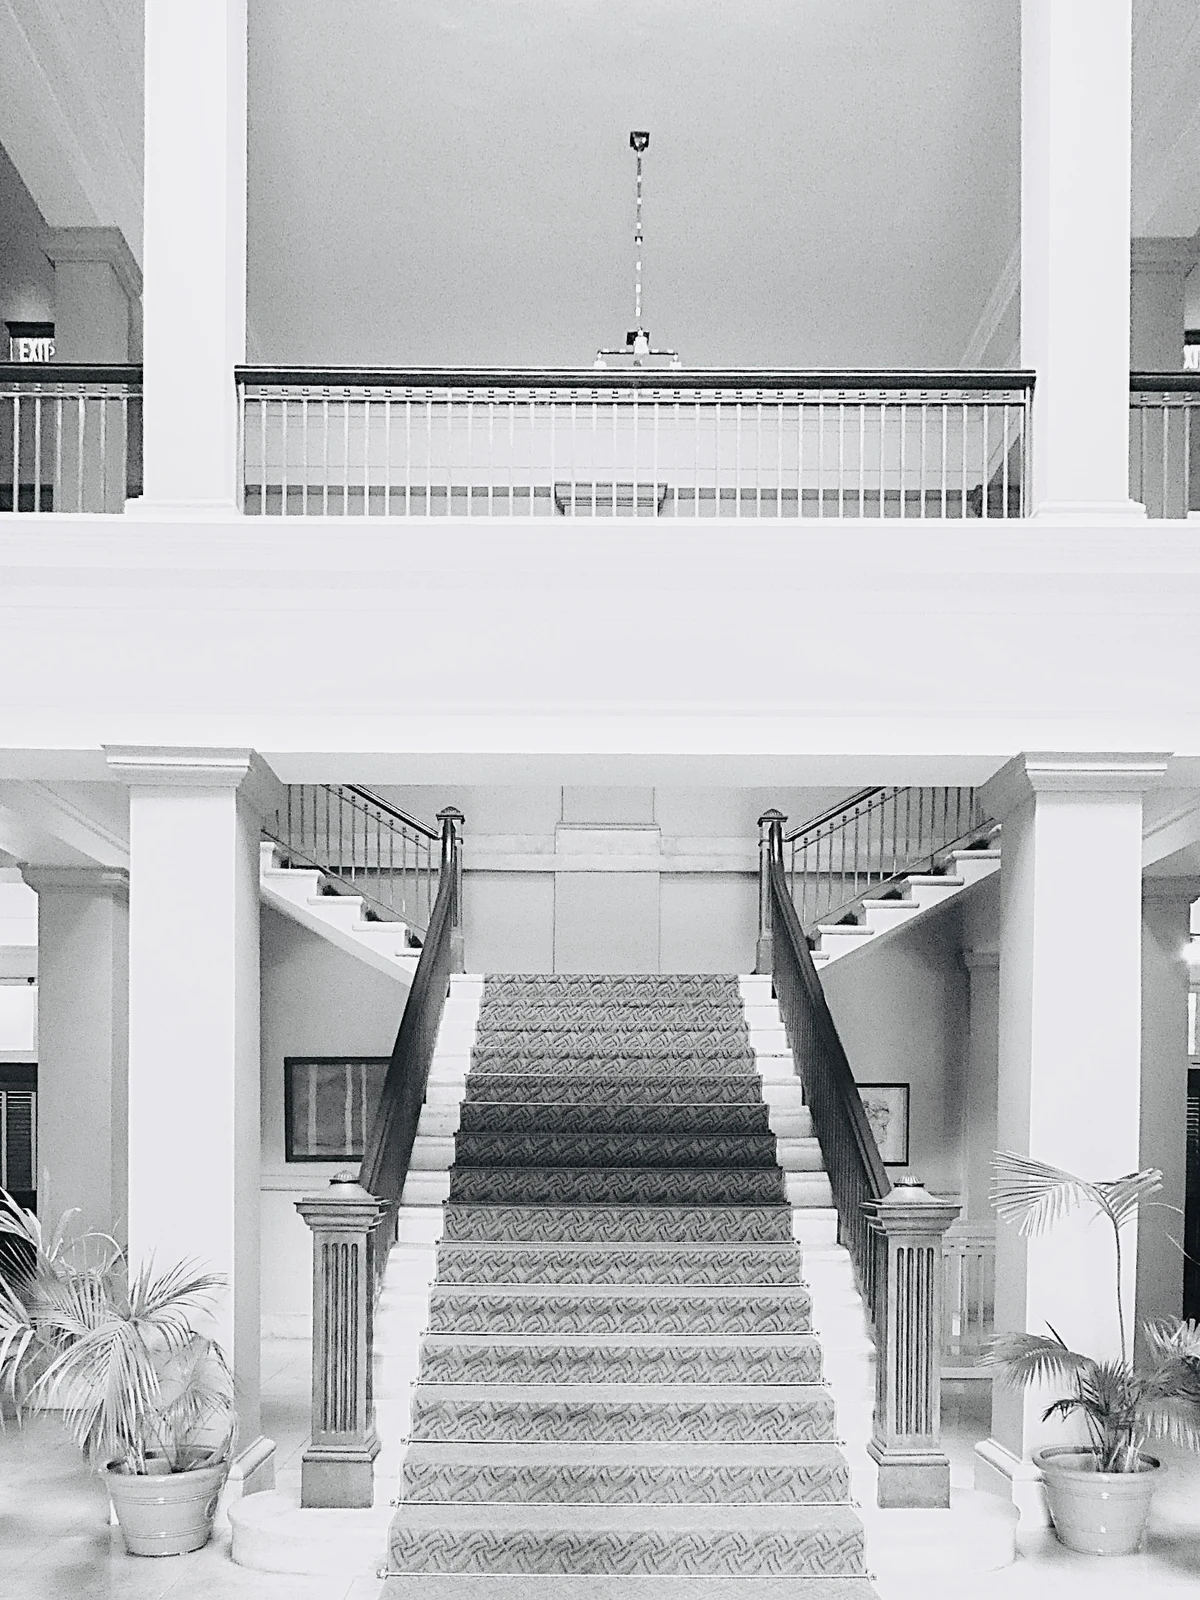
Quick Answer
Start with the staircase as a route, not as a symbol. Keep the landing and treads clear, make the step edges easy to read, check the handrail and lighting, then look at how the stairs meet the front door. If the entry points straight at the staircase, the useful question is whether people have a clear place to arrive and move safely, not whether you need a crystal, mirror, or other universal cure.
This page focuses on stairs and their relationship with the entrance. For whole-home circulation, room relationships and floor-plan problems, use the Feng Shui floor plan guide. For the arrival zone itself, see Feng Shui entryways and Feng Shui front doors.
Check the landing before you decorate it
A landing is a change-of-direction and decision point. If it is filled with baskets, a narrow console, loose shoes, a plant stand or a decorative screen, people may have to turn while avoiding an object. That is a layout problem even if the object was added as a Feng Shui remedy.
The CDC home fall-prevention checklist recommends keeping objects off stairs, fixing loose or uneven steps, providing useful lighting and maintaining handrails. Those are stronger first moves than symbolic corrections because they affect the route people use every day.
Stand at the front door, then walk the normal route to the stairs carrying something ordinary such as a bag or laundry basket. If you need to sidestep furniture, close a door before turning, or step around stored items, solve that friction first. A clear route can still look intentional through wall color, artwork, lighting or a rug placed outside the turning path.
Straight, turning and open-riser stairs need different checks
A straight stair creates a strong visual line and usually makes the top and bottom relationship obvious. A turning stair breaks that line naturally, but its intermediate landing can become a storage trap. An open-riser stair can look visually light, yet the space beneath and around it may be more exposed than in a closed stair.
The Feng Shui language around these forms varies by school. Rather than calling one shape universally lucky or unlucky, look at what the form changes in your home. Does the stair dominate the entrance? Is the first step easy to see? Is the turning landing clear? Can a child, older adult or visitor understand the route without hesitation?
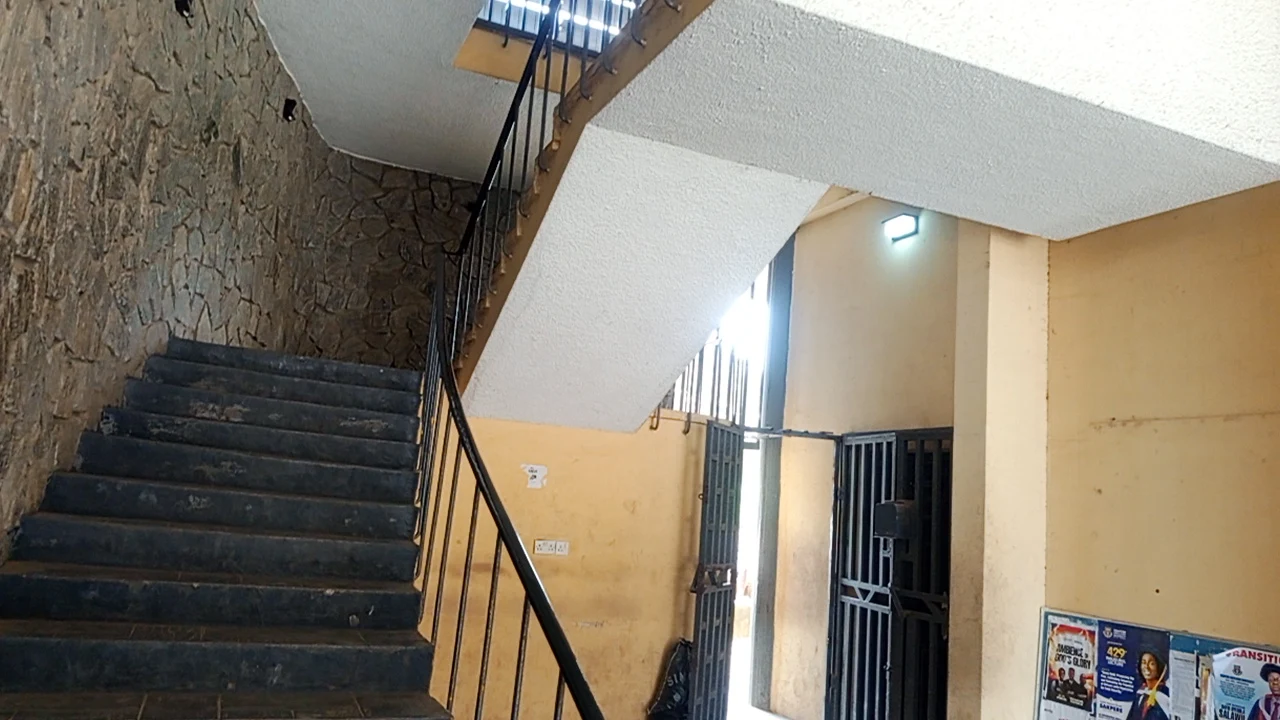
A straight stair close to the entry needs a clear lower landing, not furniture placed across the axis. On a turning stair, keep the intermediate landing free of stored baskets and check the route while carrying laundry. With open risers, avoid filling the space below with objects that hide the step edges or impede access.
A spiral stair has tapered treads and a tighter turning pattern. Treat its existing geometry as a real constraint, not something paint or a crystal can change. A centrally located stair may connect several rooms; keep each approach legible rather than enclosing it with a decorative screen. Structural, guarding or stair alterations need qualified advice.
When stairs face the front door
Traditional Form School Feng Shui often treats a staircase that runs directly toward the front door as a fast, exposed path for qi. Contemporary articles sometimes turn this into claims that money will "run out" of the house. Treat that as a traditional interpretation, not as a measurable financial effect.
The practical version is more useful: a door and stair aligned on the same axis can make the entrance feel like a transit lane instead of a place to arrive. The layout becomes more difficult when the first stair is close to the door, the foyer is narrow, or furniture has been inserted into the only clear landing area.
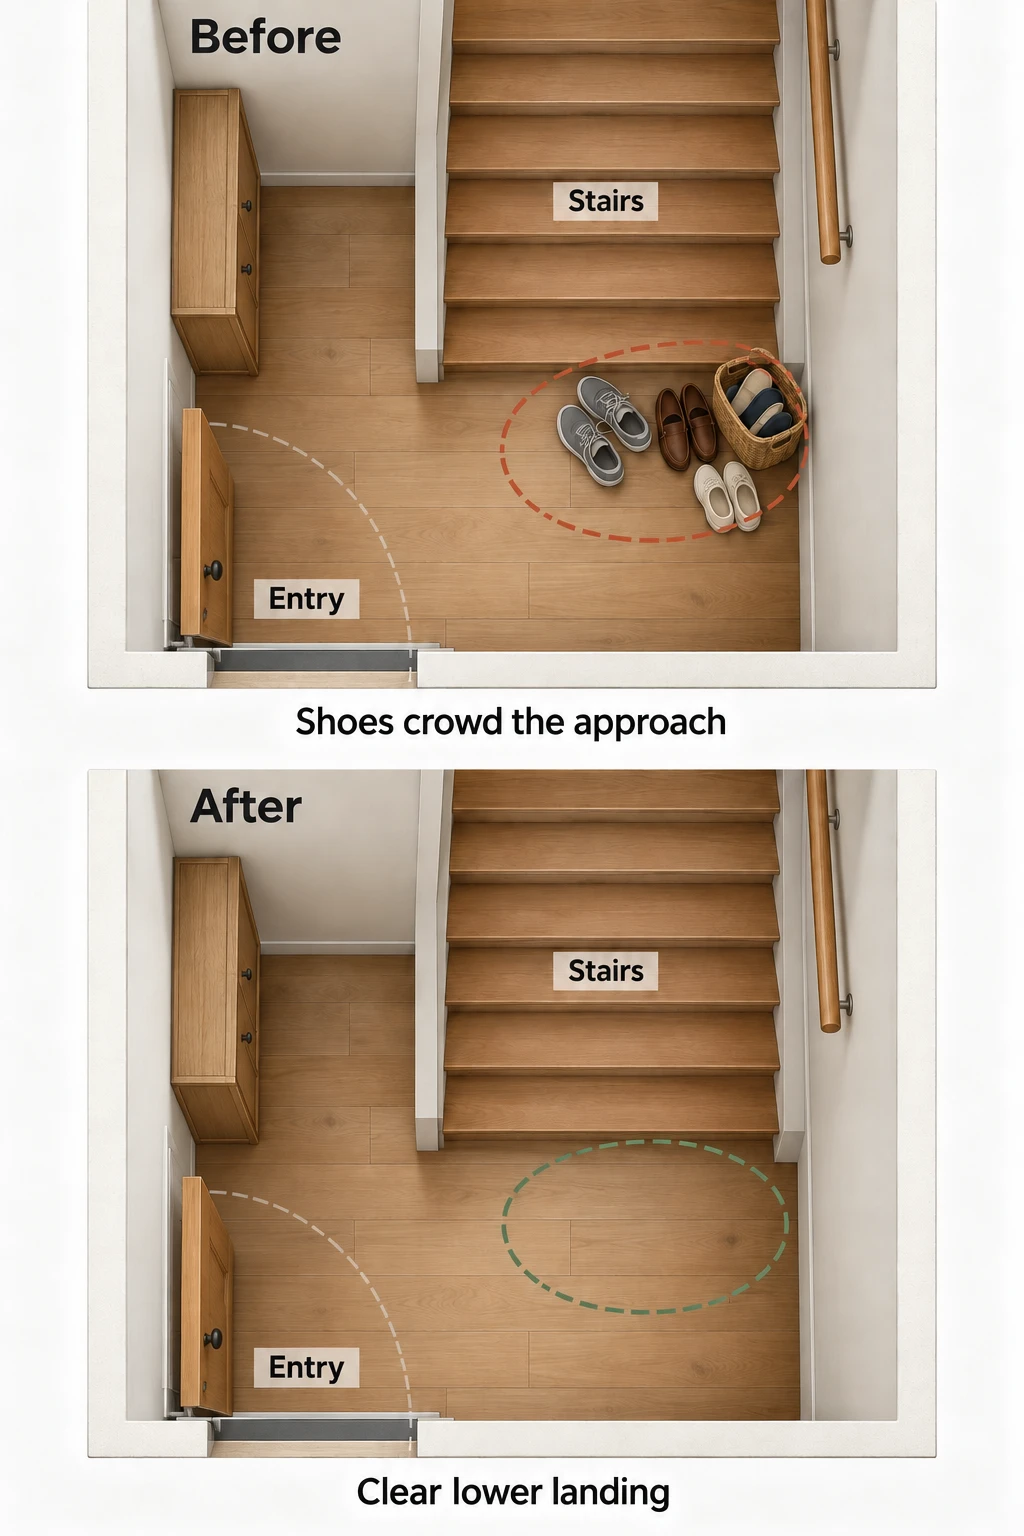
In this layout, the shoe cabinet sits away from the entrance swing, but shoes left beside the first tread still crowd the stair approach. Put them away, then test the route with the front door fully open. The example shows the relationship between storage and movement, not dimensions to copy into your home.
If you want a visual pause, create it off the walking line. A wall light, artwork, a color change or a small rug outside the swing path can mark the entry without becoming an obstacle. A freestanding screen can work only when the foyer is genuinely large enough for it. In a tight entrance, a screen that narrows the landing is a worse result than leaving the stair visible.
Light the route, not just the chandelier
A decorative fixture can make a stairwell look bright in a photograph while leaving individual treads hard to read. Check the stairs at the times they are actually used, especially early morning and at night. Look for shadows at the first and last tread, dark changes of direction and glare that makes a polished edge harder to distinguish.
The CDC checklist specifically calls attention to stair lighting and switches at the top and bottom. Existing wiring, fixture location and local electrical requirements vary, so electrical changes should be handled by a qualified professional. For the room-level lighting approach, use our Feng Shui lighting guide.
A useful lighting plan often has two jobs: make the whole run legible and make the arrival point readable. That can mean a general stair light plus an entry fixture or wall light, rather than one very bright source trying to cover everything.
Under-stair storage can be useful
There is no need to treat every space under a staircase as forbidden. Closed storage can be valuable in small homes if it does not obstruct the stair, access panels, utilities, ventilation or any requirement that applies to the construction.
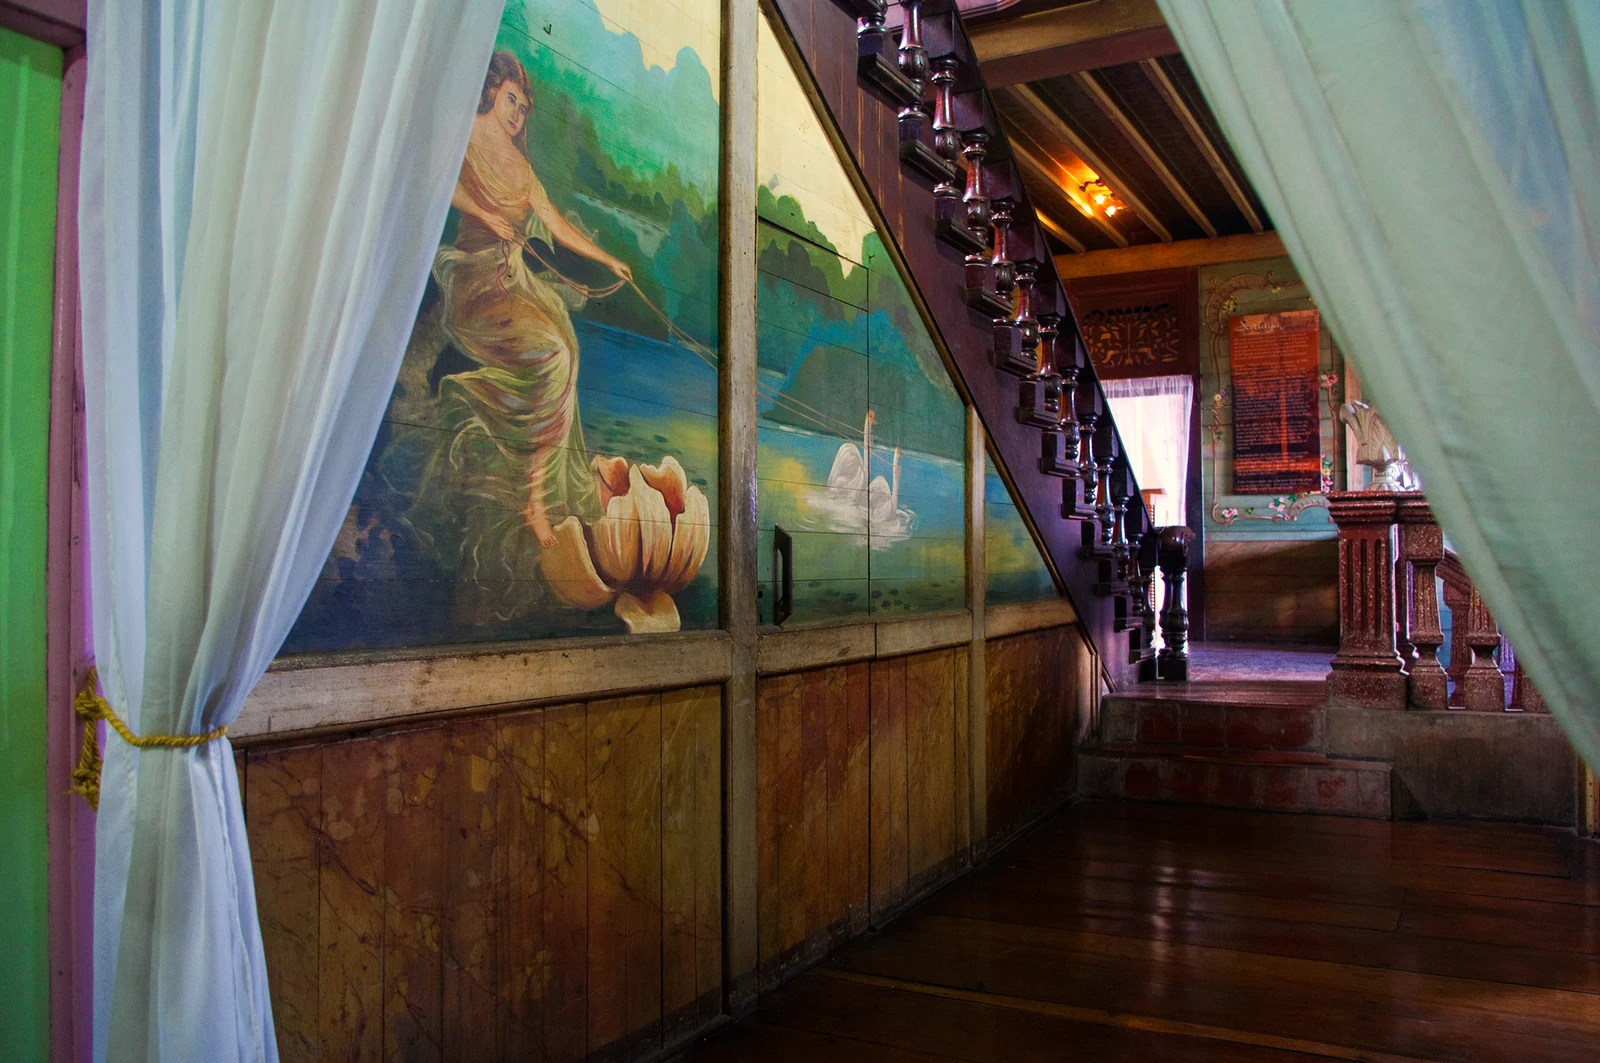


Use the space for things that can be stored cleanly and retrieved without spilling into the landing. If the area contains electrical equipment, mechanical systems or fire-protection components, follow the relevant professional and local requirements rather than a generic decor rule.
Open shelves under stairs can work too, but they expose every object to the entrance. If the shelf becomes a drop zone for bags, shoes and deliveries, the visual issue is not "bad energy" so much as an overloaded transition zone. The decluttering guide can help if storage behavior is the real problem.
A worked entry example
Imagine a small foyer where the front door opens inward and a straight staircase begins a few steps ahead. A shallow shoe cabinet already fits along a side wall beyond the door swing. The problem starts when everyday shoes and a basket collect beside the first tread instead of returning to storage.
Clear those loose items first, then open the cabinet and entrance door to check their access. If the cabinet itself narrows the route, move it to a genuinely suitable location or store shoes in an adjacent room. Lighting or artwork can soften the arrival view without consuming the lower landing. The staircase remains visible, but the entrance has a usable arrival zone.
This is the main distinction to keep: visual interruption is optional; physical interruption is not.
Before you change the staircase area
Use one short pass through the actual space. Open every nearby door fully. Walk the route in both directions. Check the first and last tread in evening light. Look for loose rugs, cords, stored objects and furniture corners. Then decide whether the remaining problem is functional or merely visual.
If the route works and the stair still feels abrupt, use reversible changes first. Lighting, paint, a framed piece on a side wall or a rug placed on a genuinely clear foyer floor are easier to test than adding permanent partitions.