



Quick Answer
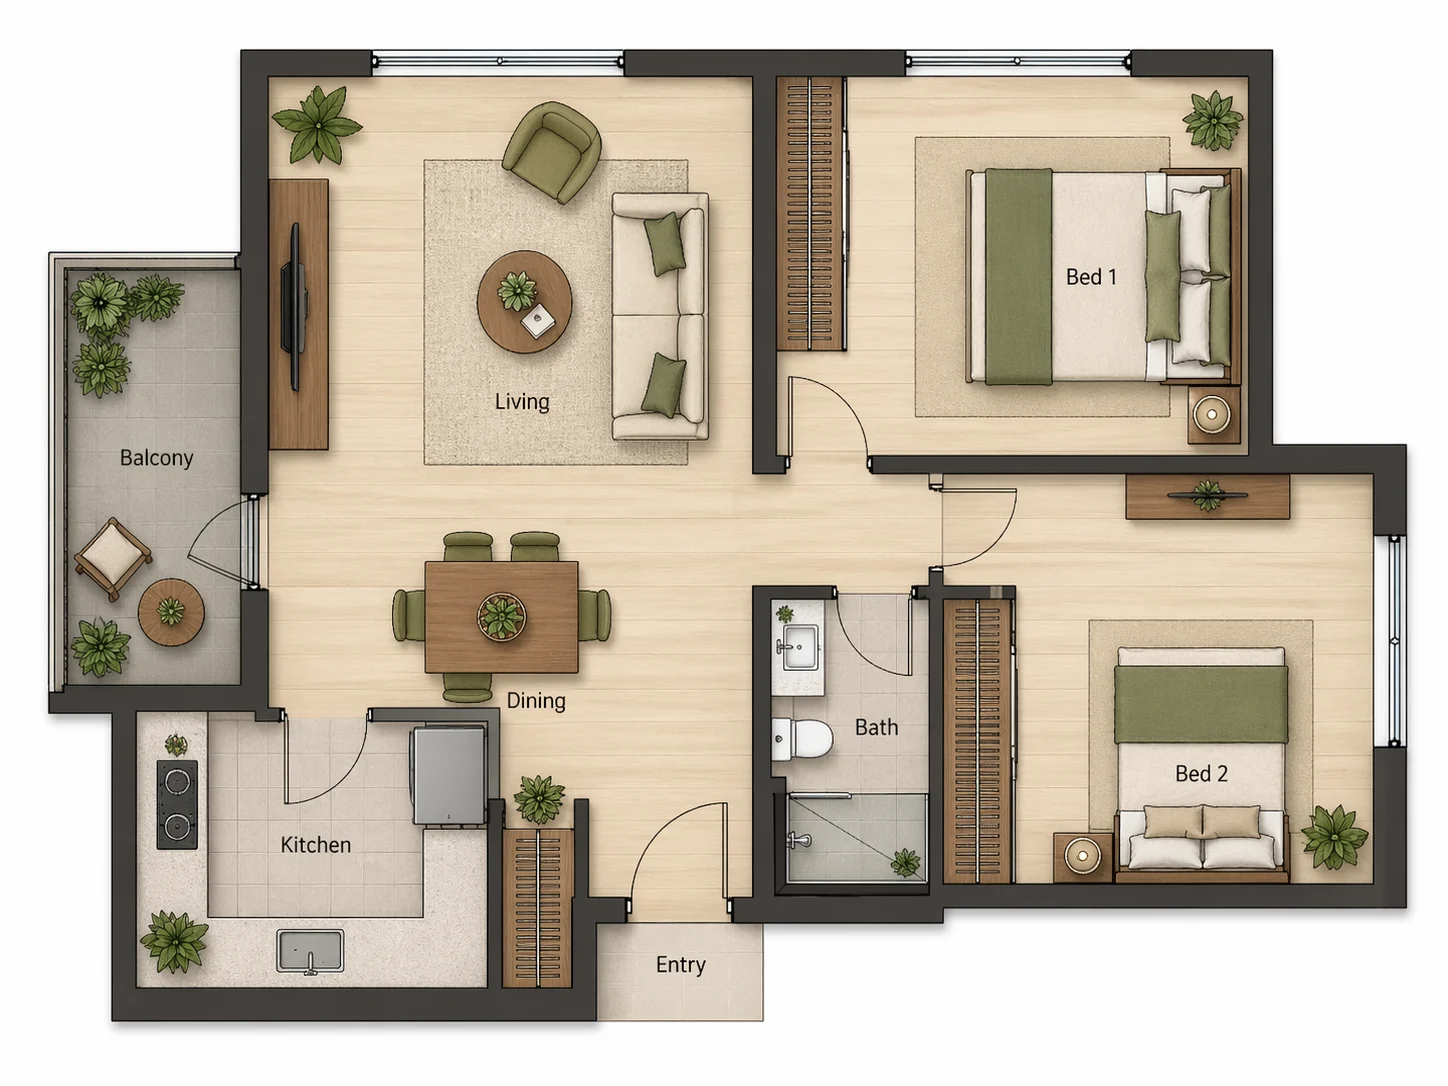
A good feng shui floor plan has a readable entry, clear circulation, a protected bed zone, a grounded living area, and rooms that each feel clear in their purpose. The point is not a perfect drawing. It is a home that feels easier to enter, move through, and settle into.
Floor plans affect feng shui before the decor even arrives. The first thing to notice is whether the home feels legible the moment you step through the door.
For the symbolic areas of a home, our feng shui bagua map guide explains entrance alignment, compass orientation and irregular footprints. Keep that mapping exercise separate from the practical door swings and furniture clearances shown here.
In practical terms, a better floor plan is one where movement feels obvious, the bed and sofa feel protected enough, and the rooms do not constantly interrupt each other. That is why layout fixes can matter more than the small decorative cures people add later.
What Makes a Floor Plan Feel Better
Scroll sideways to compare all columns.
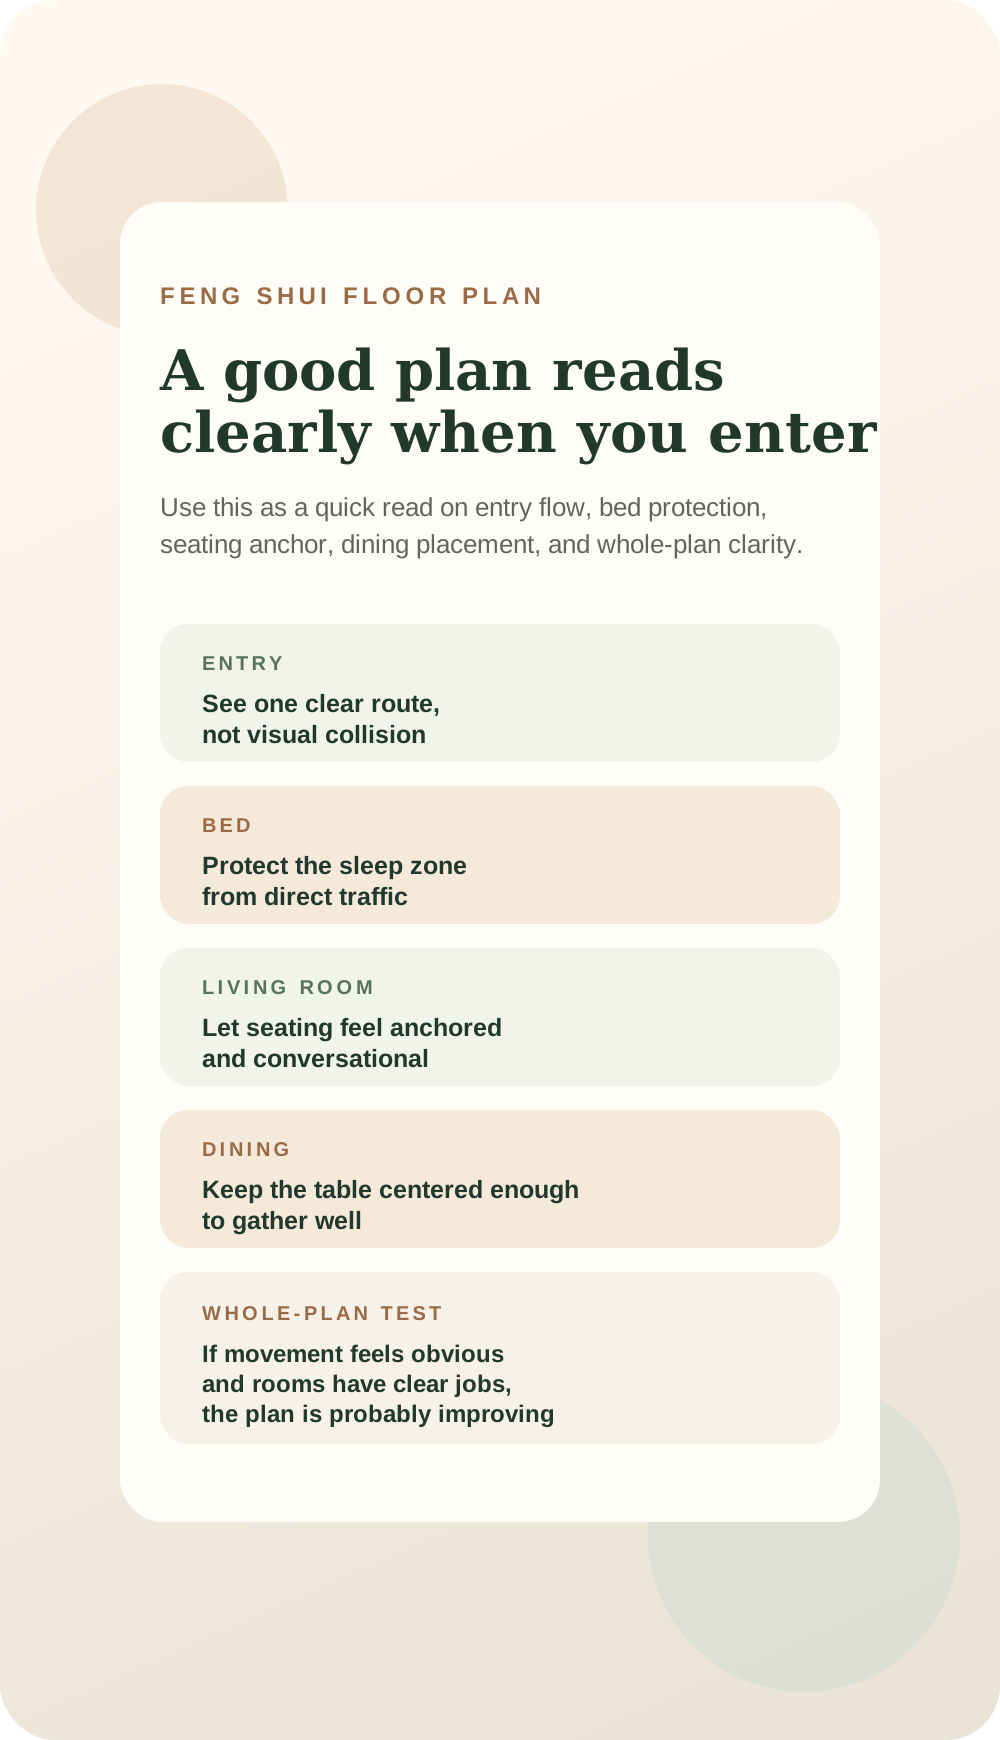
| Plan element | What it should do | Why it matters |
|---|---|---|
| Entry | Offer one clear route into the home | The house feels calmer when arrival is readable instead of abrupt. |
| Bedroom | Protect the bed from direct traffic pressure | The sleep zone feels quieter when it is away from the home's main route. |
| Living area | Anchor seating and conversation | The room feels more stable and more socially comfortable. |
| Dining zone | Hold the table clearly enough to gather | Nourishment spaces weaken when they feel like leftovers in circulation paths. |
| Circulation | Stay obvious without slicing through every zone | Movement is easier when rooms are connected without collapsing into each other. |
How to Read a Floor Plan Before Applying Feng Shui
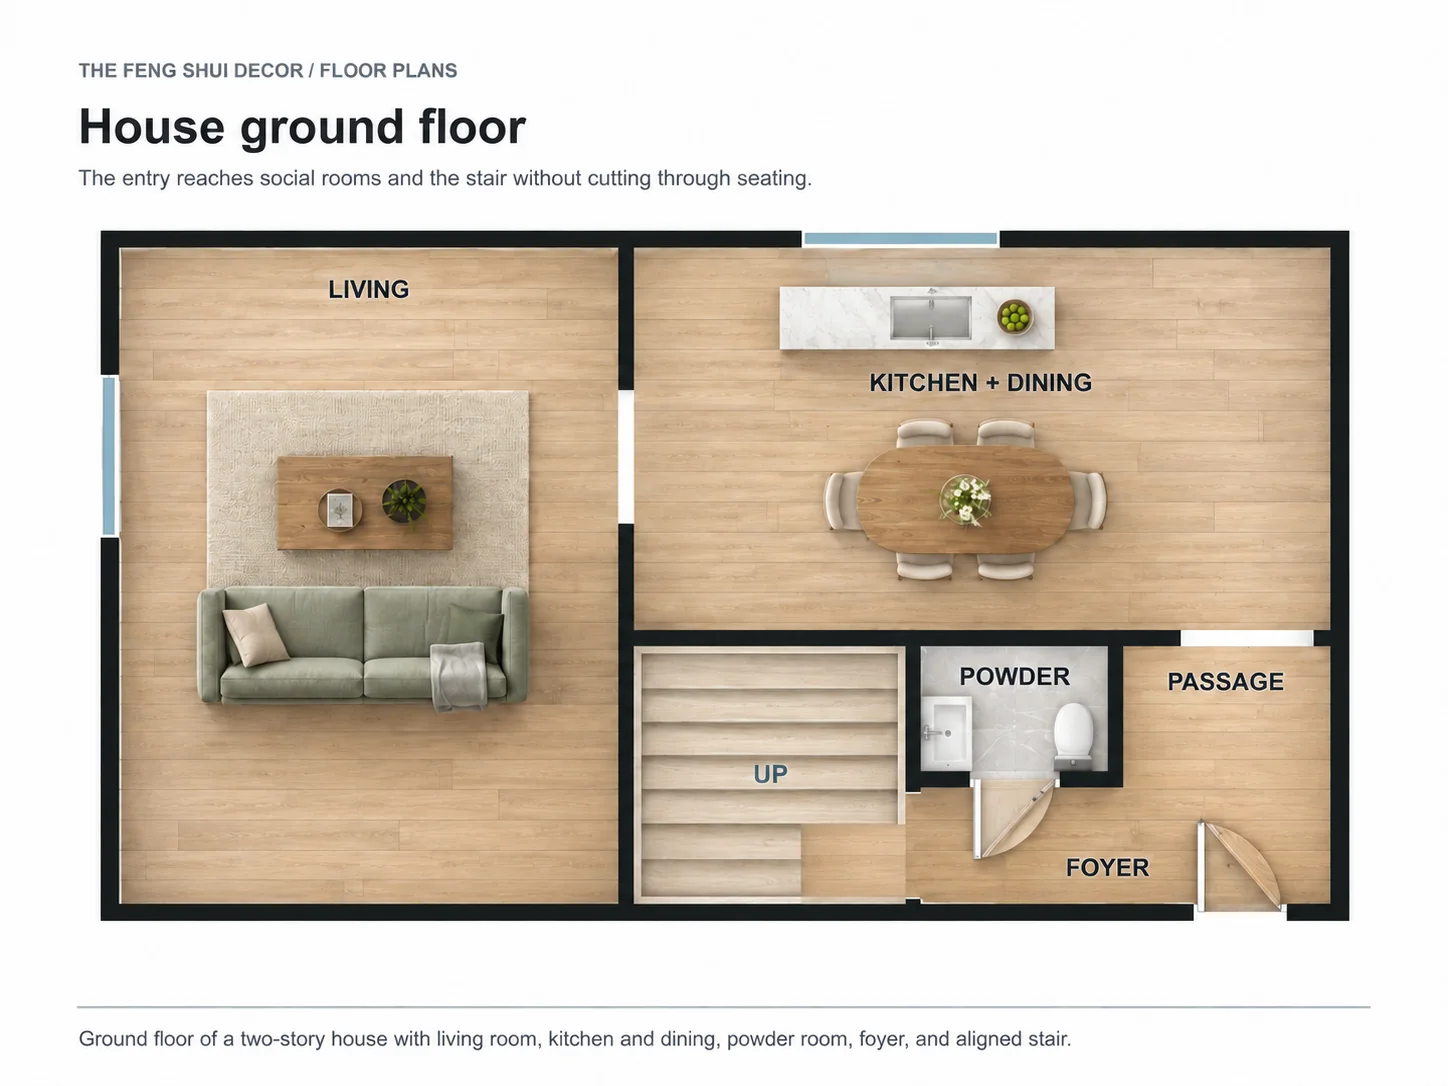
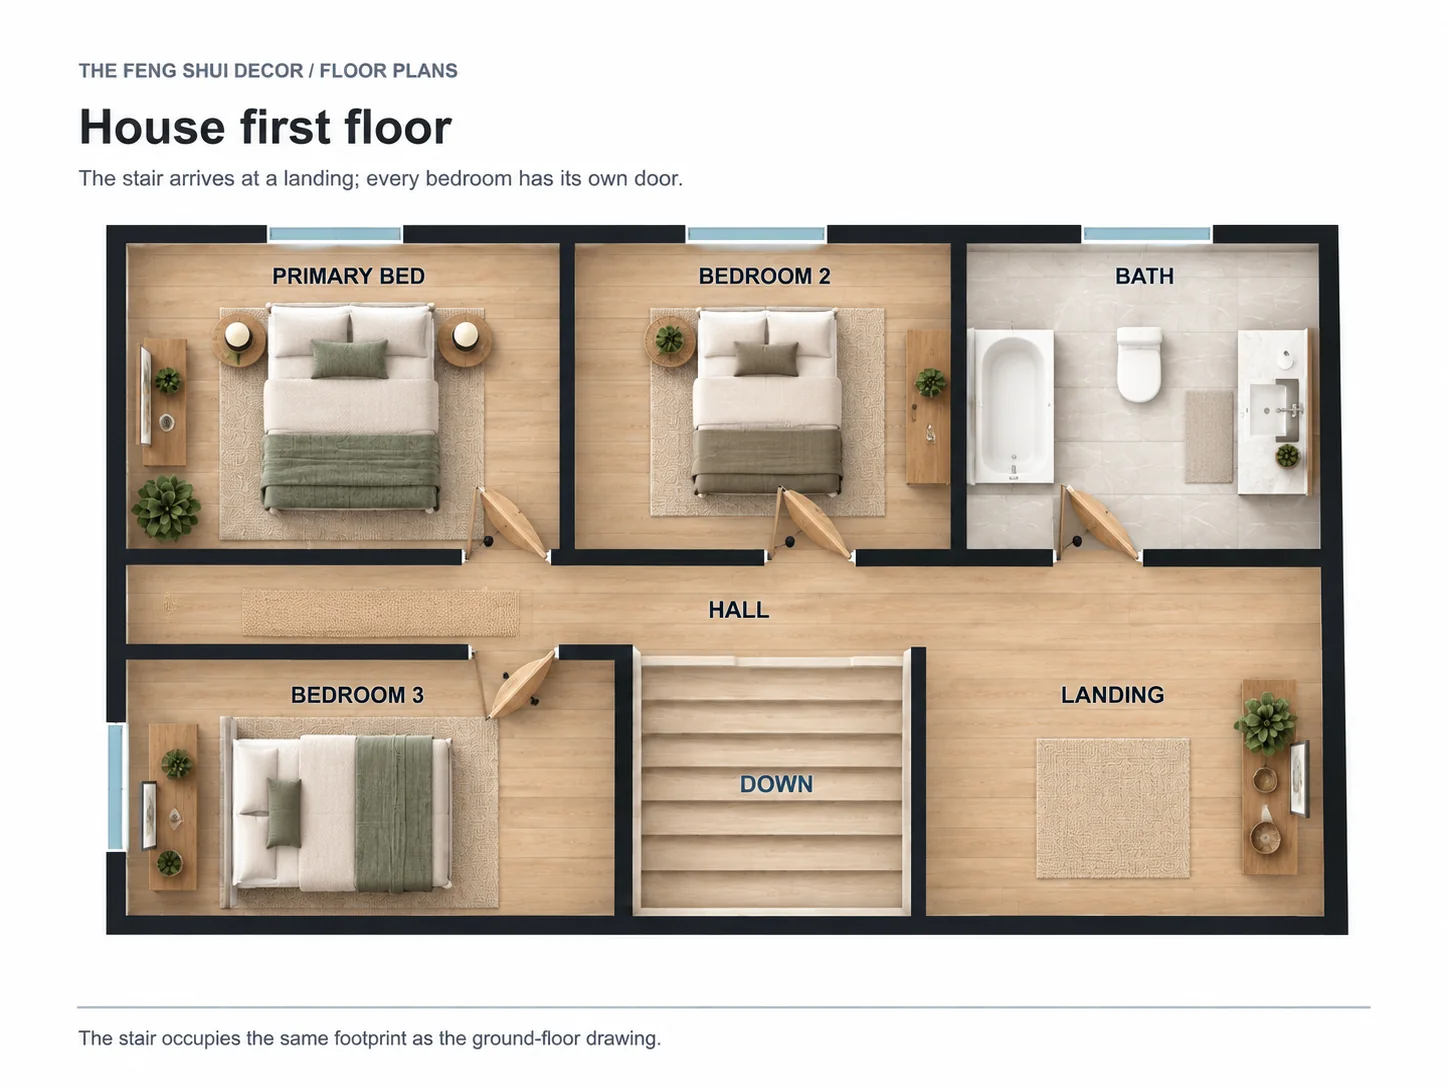
Find the actual main entrance first. Trace a walk from that door to the kitchen, bathroom, living area, and each bedroom. A doorway should interrupt a wall; a window belongs on an exterior wall; and furniture should leave enough room to use the route. On a two-storey drawing, check that the stairs occupy the same footprint on both levels.
Then notice which areas receive that movement. The entry and living area can handle more activity. Beds usually benefit from a solid wall and a position outside the busiest route. These drawings are simplified layout examples, so adapt the ideas to your home's real dimensions, structure, doors, and building rules.
Before and After: Make Room Without Moving Everything
The starting apartment already has sensible living and dining zones, and the front door is clear. There is no reason to move the sofa just to create a different layout. These two views keep the same walls, doors, windows, kitchen, bathroom, sofa, and coffee table. The alternative tests a smaller dining table and a different headboard wall.
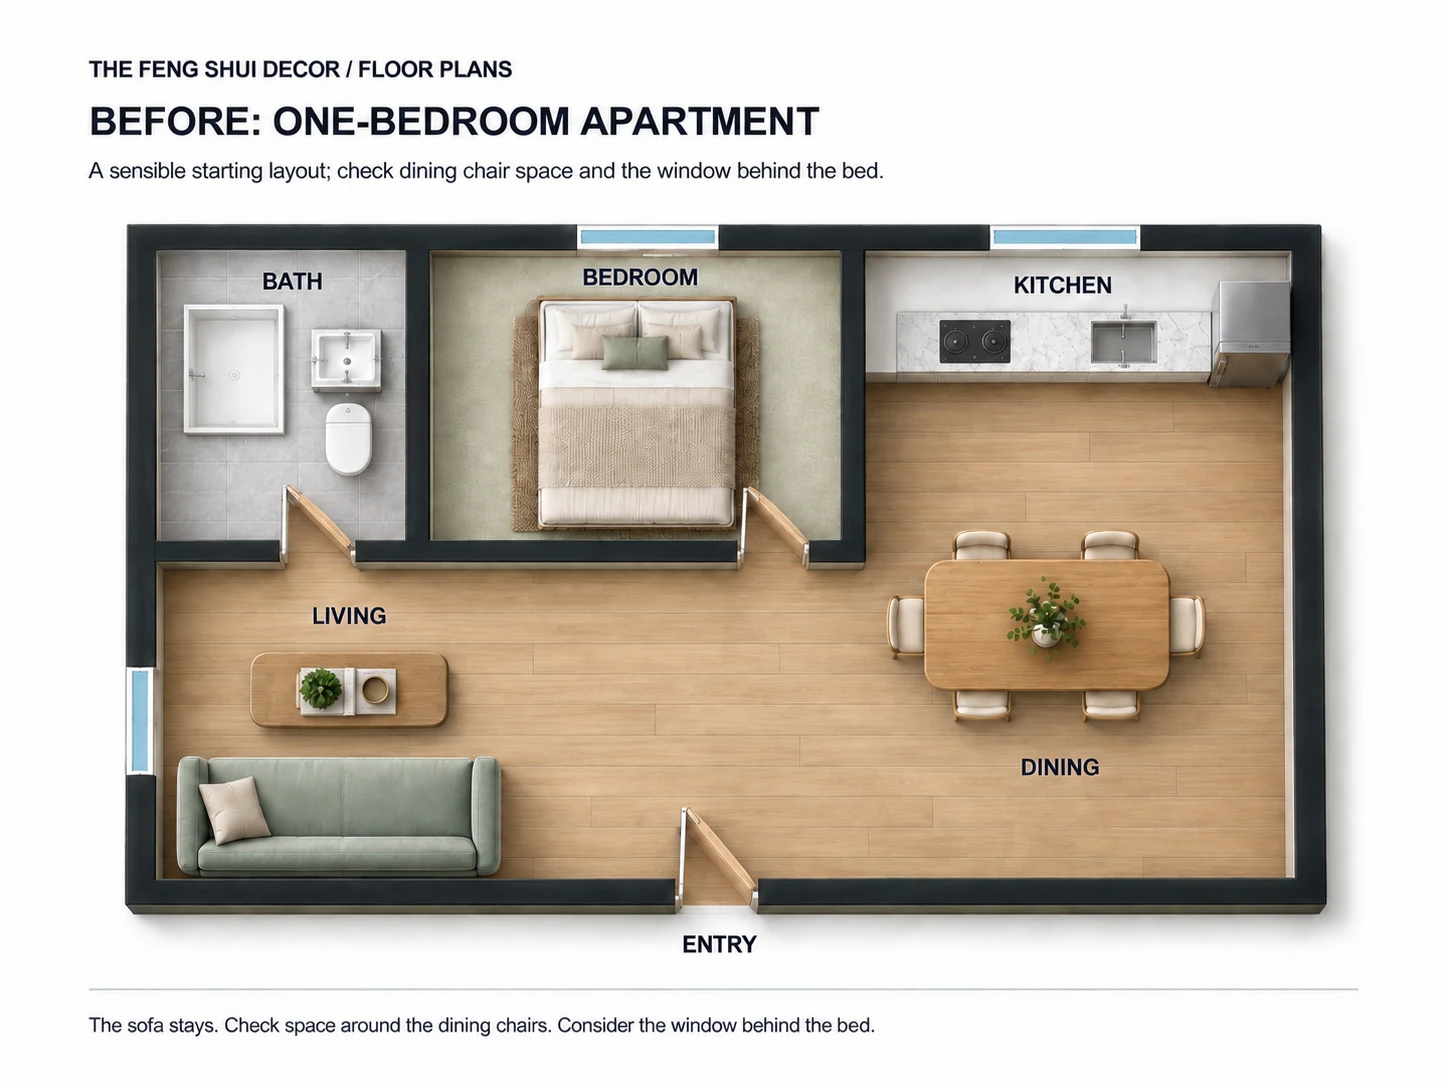
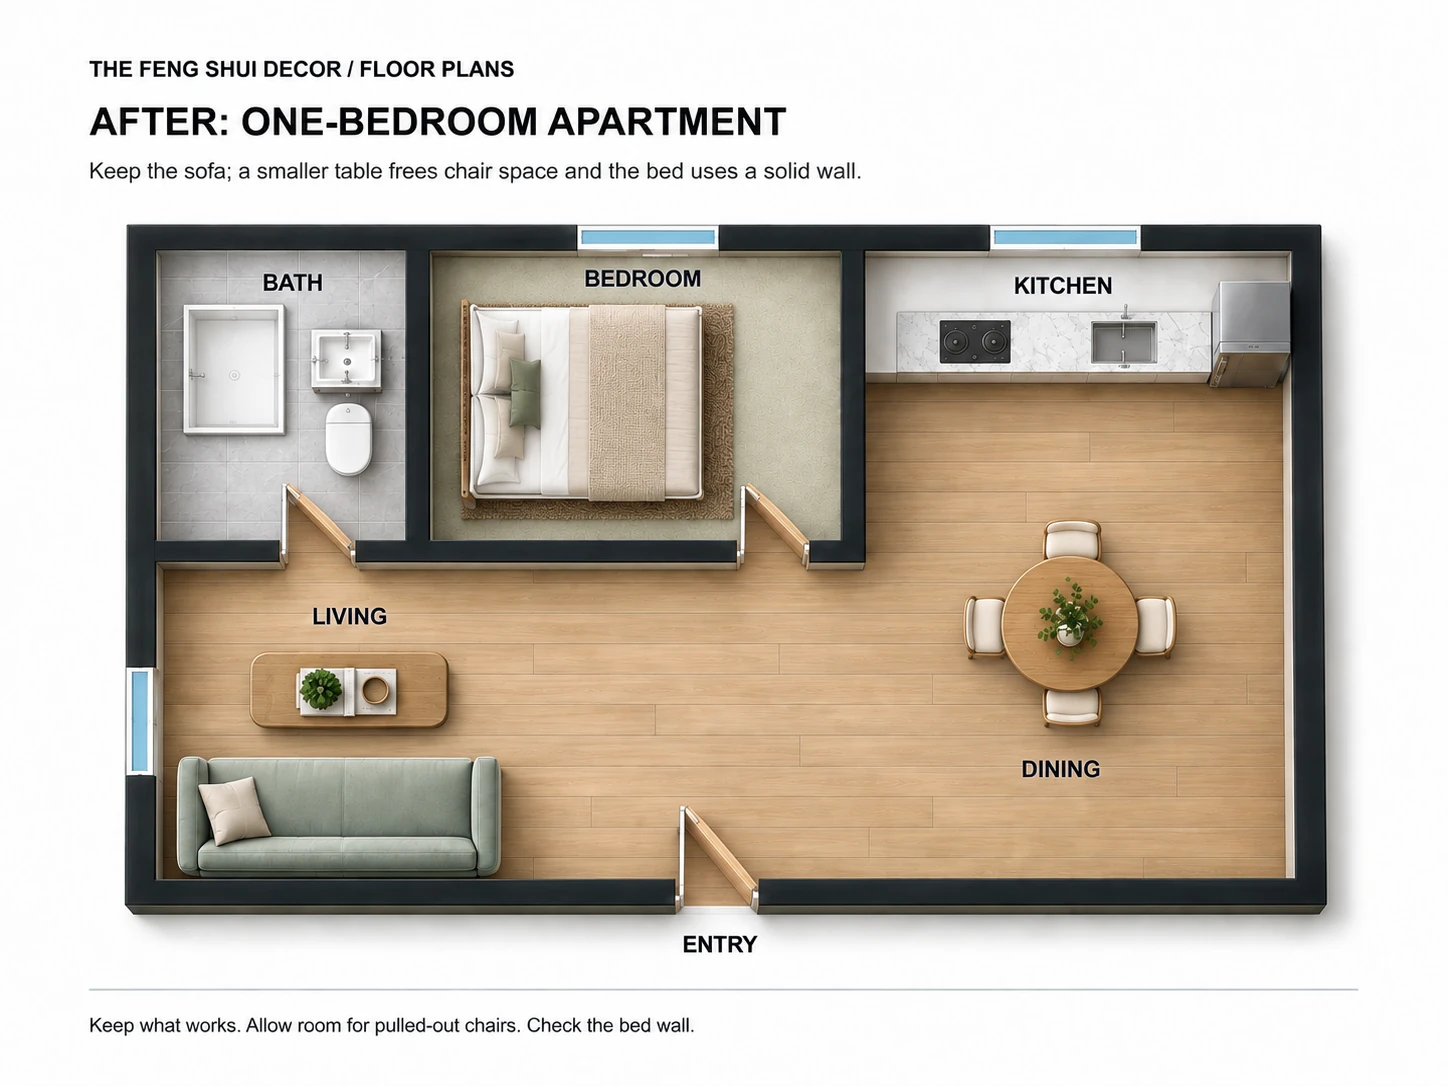
This is an option, not a rule. A four-seat table makes sense for a smaller household; if you regularly need six seats, keep that capacity and test a narrower table or a modest repositioning instead. A window behind the bed is not automatically a problem either. Consider a different wall if draughts, light, or access to the window make the current position uncomfortable, then check that both the door and bed remain easy to use.
On your own plan, mark door swings and try the furniture at its actual size. Pull out dining chairs and walk the route you normally take. Keep the arrangements that work; change only the specific pinch points you find. These illustrations are not measured construction plans, and the alternative is not the only acceptable layout.
How to Use a Bagua Map on a Floor Plan
The bagua map is a nine-part feng shui grid used to read different areas of a home. In many modern home layouts, people place the bottom row of the grid along the wall with the main entry. Classical compass-based feng shui reads direction differently, so the safest approach is to pick one method and stay consistent instead of mixing systems halfway through.
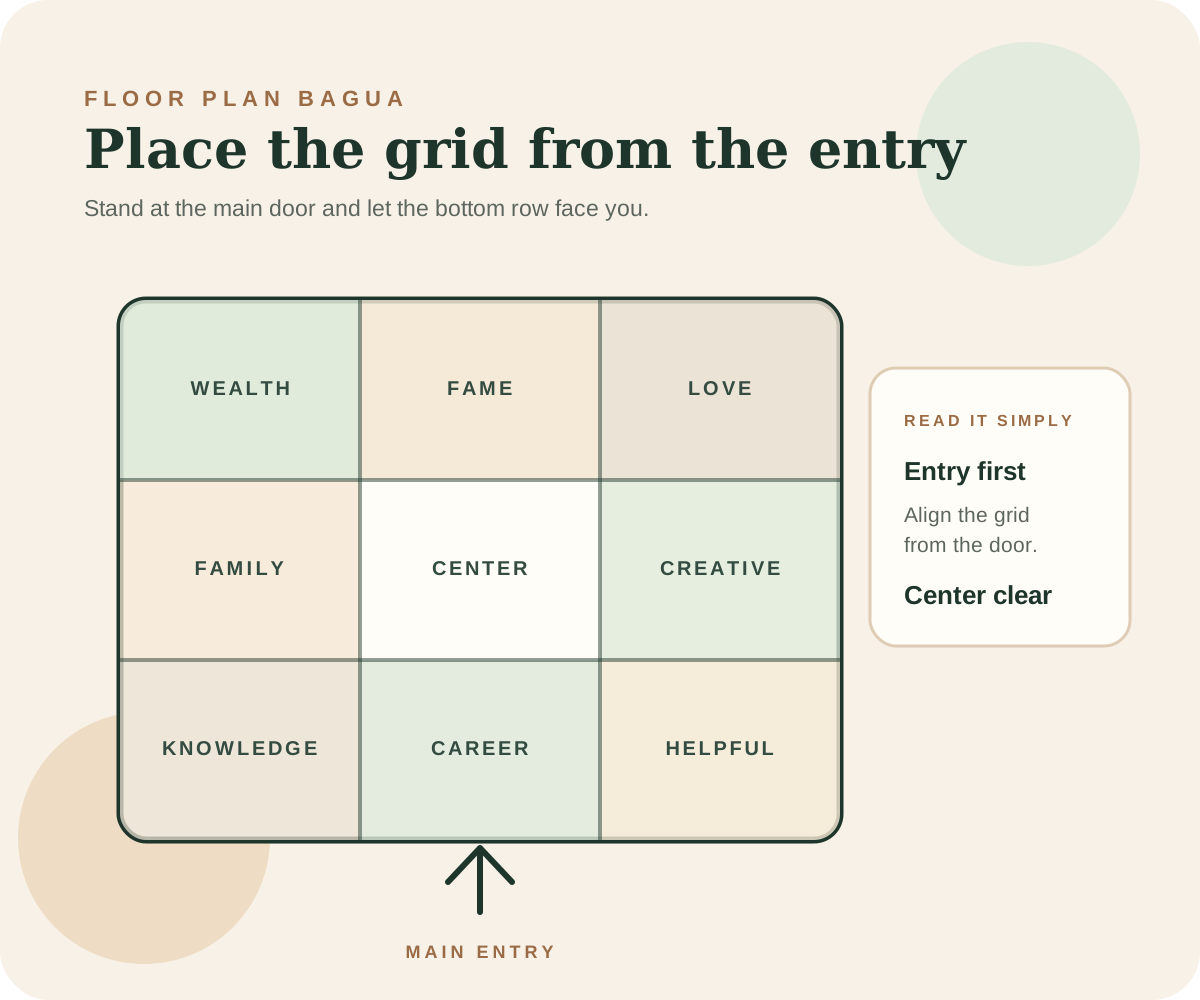
Use the bagua lightly at first. The center should feel open enough to breathe, the entry should not be blocked, and the most used rooms should support what they are meant to do. If a corner is missing, tight, or awkward, treat it as a place to clarify rather than a reason to panic.
Feng Shui Floor Plan Examples
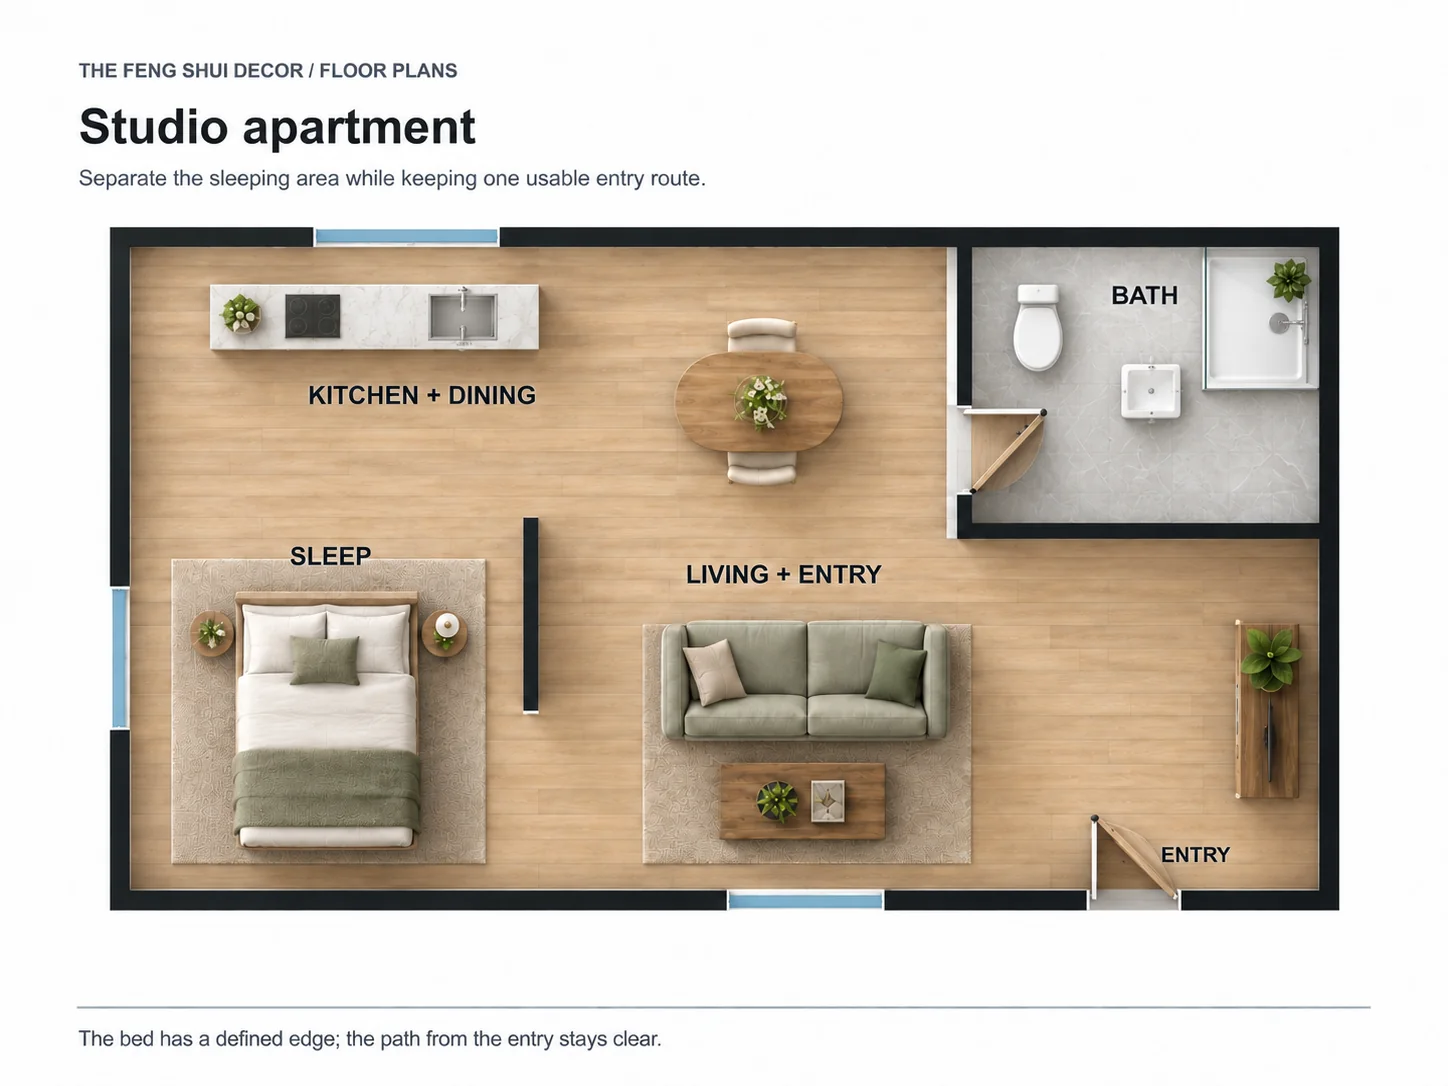
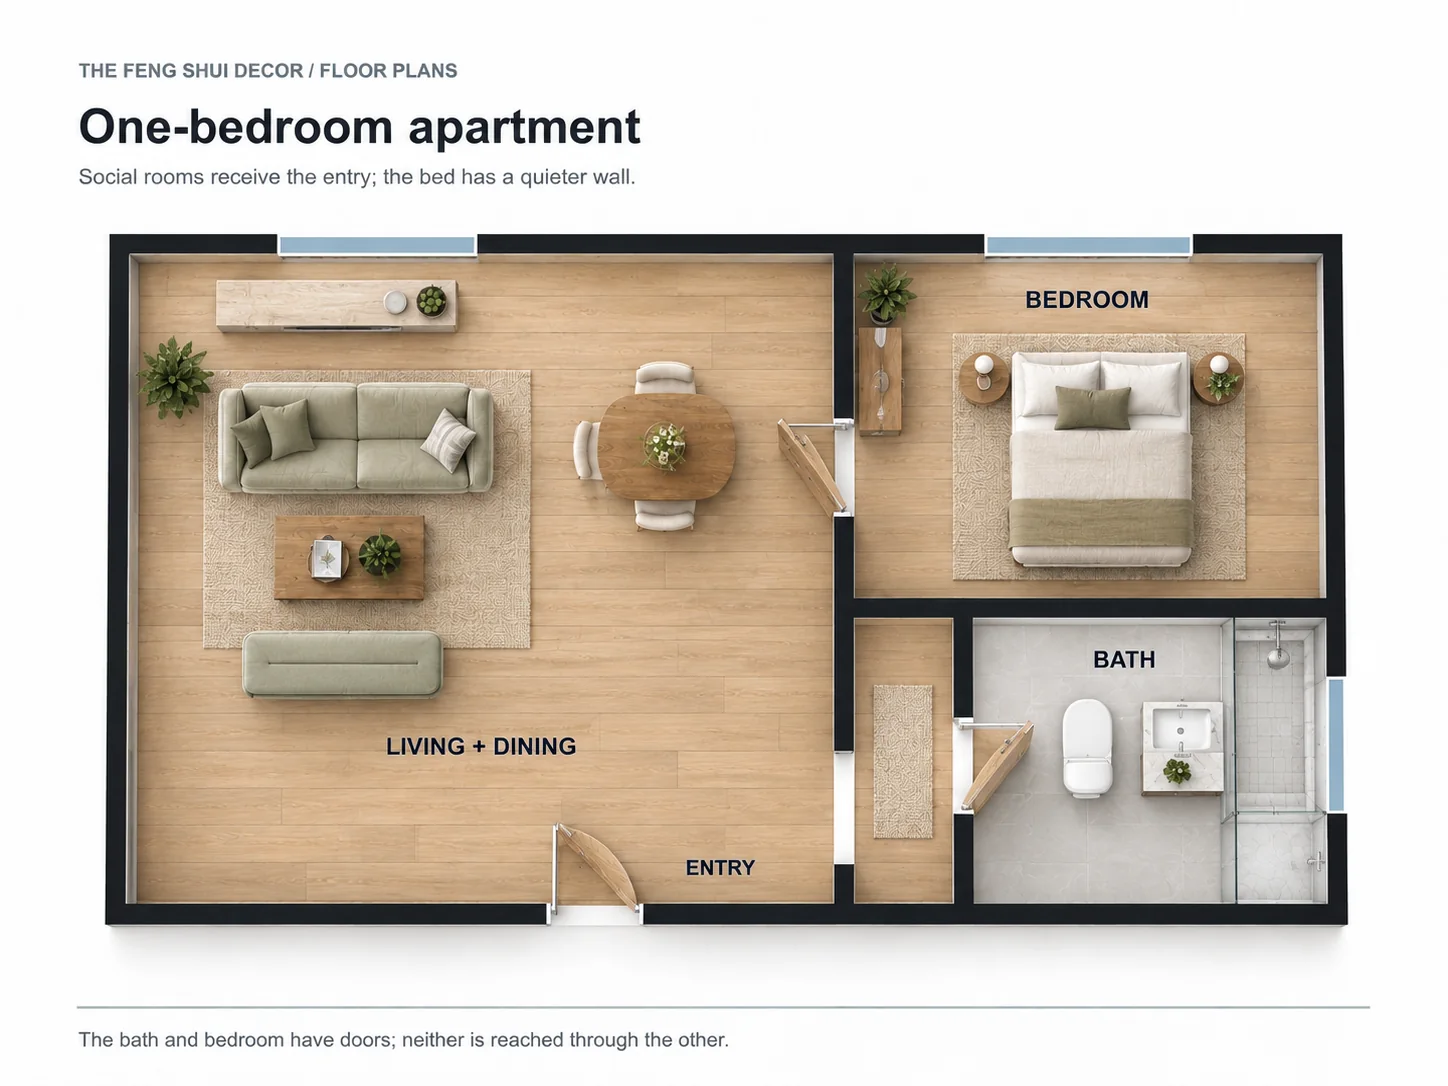
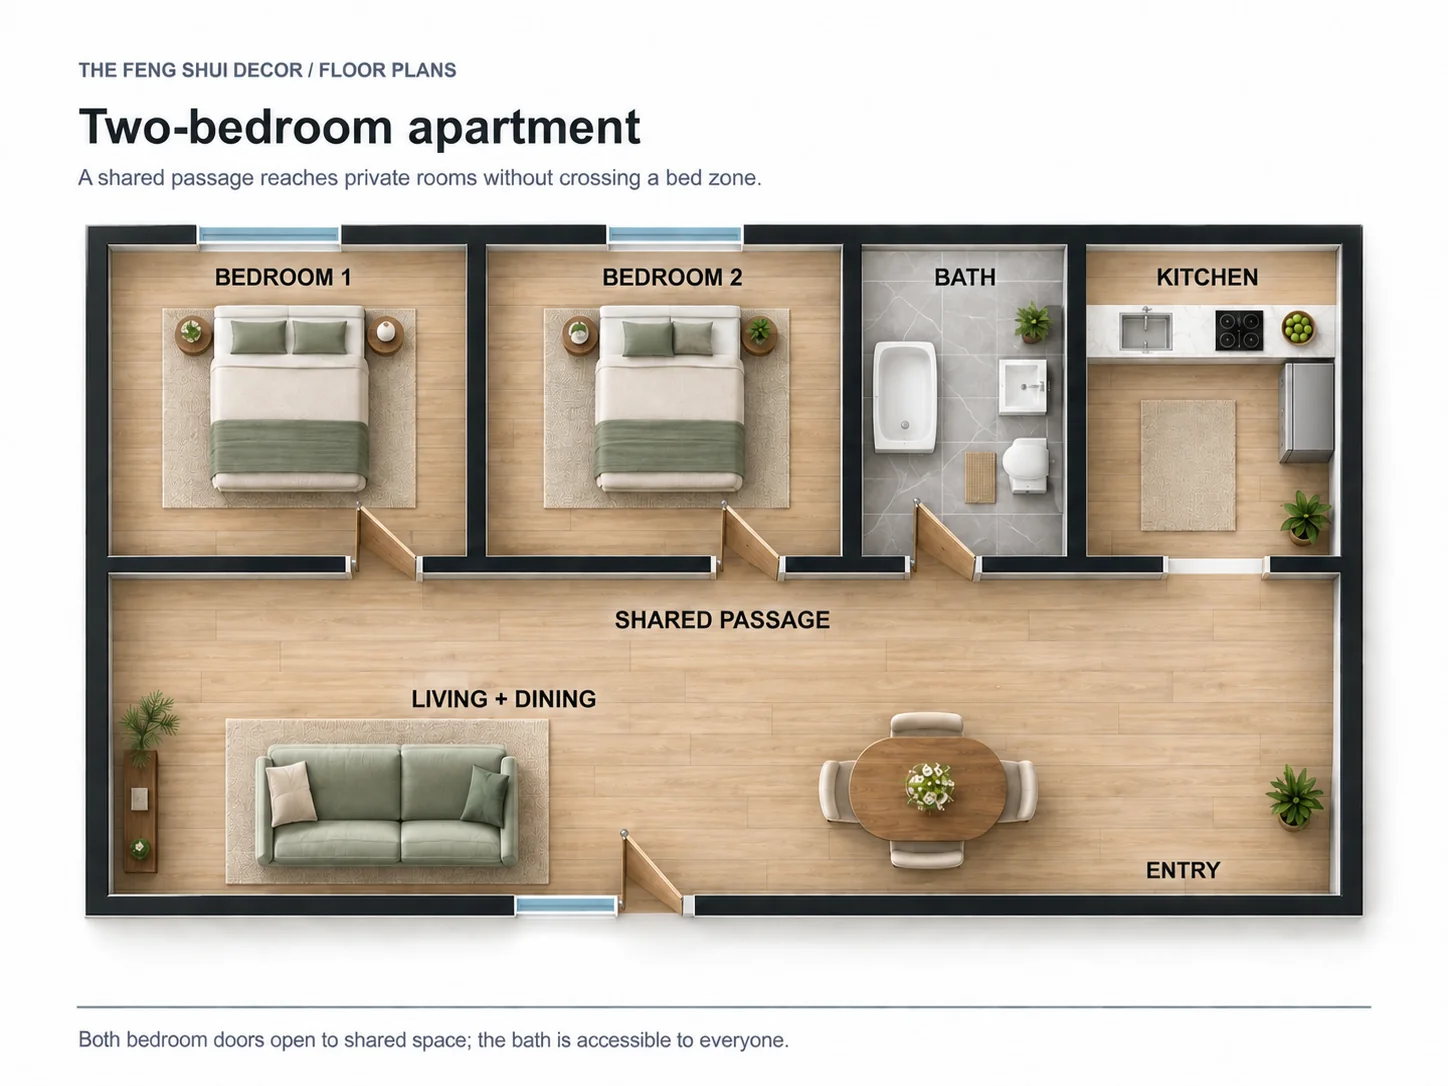
Start with the closest match to your home. The door openings, exterior windows, and furniture in these examples are intentional, so follow the path through each plan before judging a room by its position alone. These are illustrative layouts, not measured construction drawings.
Studio apartment: define sleep without blocking the room
The bed sits behind a short dividing wall, with an open end that still lets you reach it. From the entry, you can get to the living area, kitchen, and enclosed bathroom without passing through the sleep nook.
One-bedroom apartment: keep private rooms reachable
The front door opens into the social area. The bedroom has its own door and a solid wall for the bed; the bathroom opens from a separate short passage. Neither room becomes a route to another room.
Two-bedroom apartment: give both rooms equal privacy
Both bedroom doors and the bathroom door open onto shared circulation, so no one has to cross another person's bedroom. The dining table sits outside that passage rather than turning it into an obstacle.
Two-storey house: compare the ground and first floors together
On the ground floor, arrival leads through the foyer to the stairs or kitchen and dining area, with living space beside it. The powder room has its own door. On the first floor, the same stair footprint meets a hall serving three bedrooms and the shared bath. Check this alignment whenever you compare levels of a house plan.
Narrow home: move along one clear side route
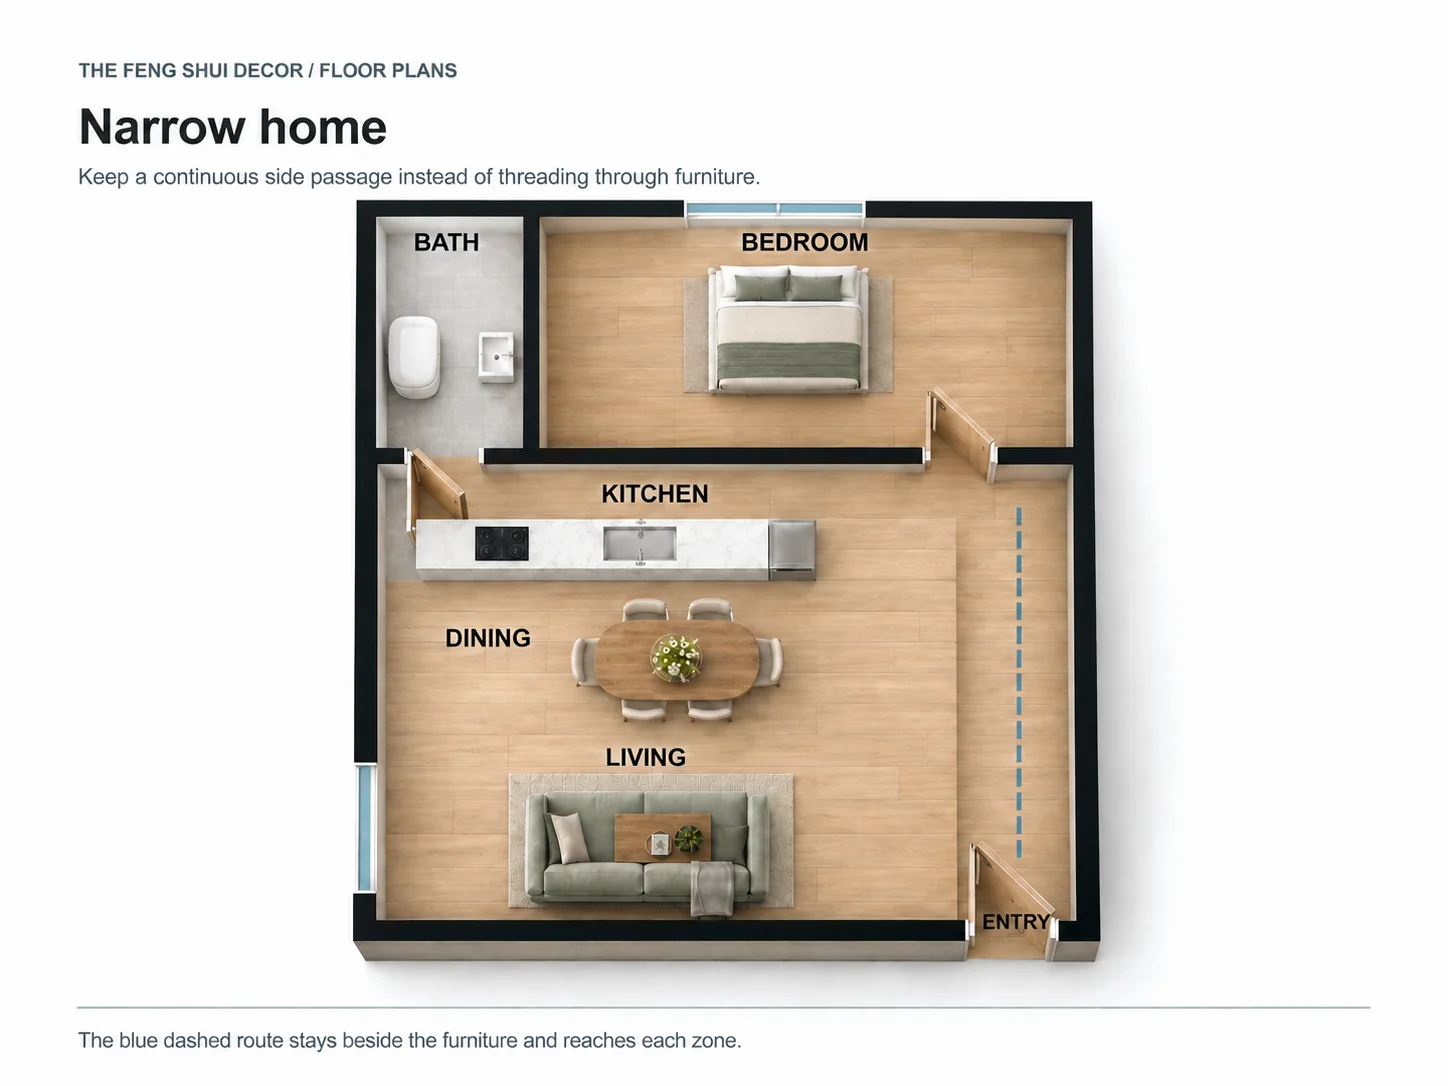
In a long, narrow footprint, furniture can force a zigzag walk from the entry to the back. This example keeps a side route open beside the living, dining, and kitchen zones; the bedroom and bathroom doors are reached at the far end.
L-shaped home: understand the missing corner
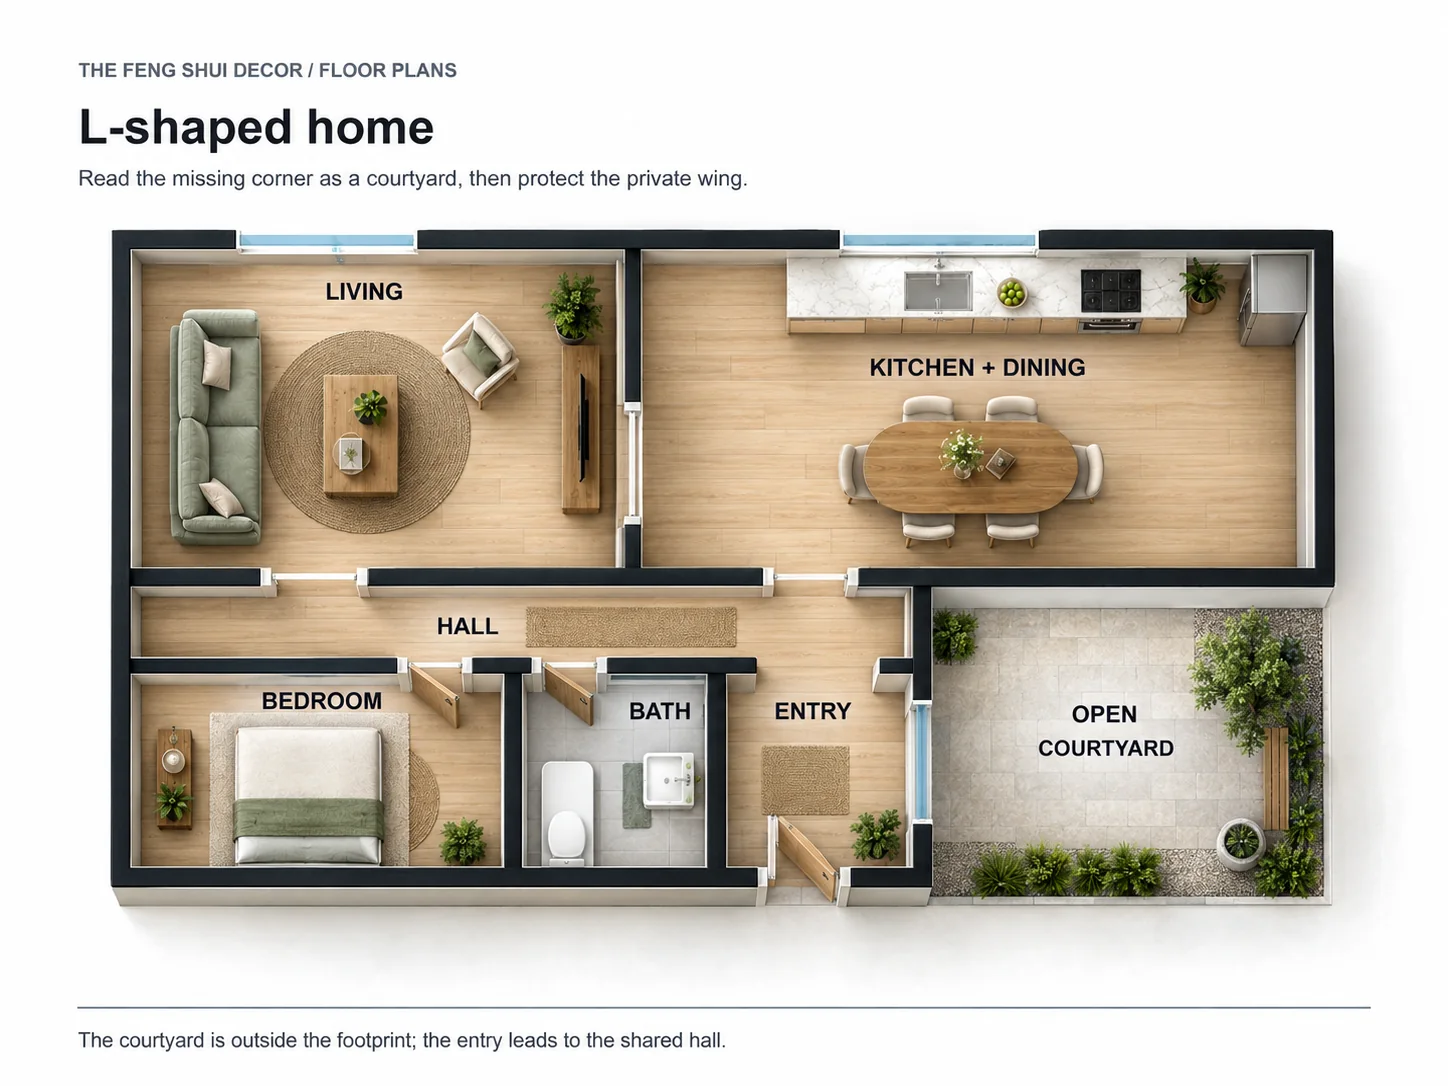
The open courtyard is outside the house footprint. The entry leads to a shared hall; the bedroom and bathroom open from it, while living and dining face the other wing. When using a bagua, mark the actual boundary of your home first, then apply one consistent bagua method rather than treating the outdoor corner as an indoor room.
How a Good Feng Shui Plan Reads
These five signs show the plan is doing its job.
The entry does not collide with everything at once
The bed is protected enough
The living room has a real anchor
The dining area still feels intentional
Rooms have clear jobs
Floor Plan Issues to Fix First
Scroll sideways to compare all columns.
| Layout issue | Why it feels off | First gentle fix |
|---|---|---|
| Blocked front door | The home feels hard to enter before anything else can work. | Clear the first few steps, improve light, and give keys or shoes a defined place. |
| Stairs facing the entry | Movement rushes upward or downward before the home can settle. | Use a rug, plant, console, or lighting moment to slow the arrival path. |
| Bathroom near the center | A central bath can dominate the plan when the door, storage, or ventilation is poor. | Improve light, ventilation, and storage; keep the route around it clear. |
| Bed exposed to traffic | Rest feels weaker when the bed sits in the strongest movement line. | Move the bed to the best solid wall available, or soften the path with a screen or rug. |
| Long hallway cutting the home | The eye and body move too quickly through the plan. | Add art, lighting, runners, or small pauses so the hallway feels less like a chute. |
| Missing or awkward corners | An L-shaped footprint can make the entry and room relationships harder to read. | Mark the real indoor boundary, then clarify the hall and the open side with light or furniture. |
Compact Floor Plans Can Still Have Good Feng Shui
A smaller apartment does not need the same layout ideals as a larger home. What matters more is that sleep, seating, cooking, and bath functions are readable enough that the home does not feel like one constant collision. In compact plans, clarity beats symmetry more often than not.
Use the studio and one-bedroom plans above as starting points. Give the entry a landing spot, keep the bed out of the direct walking line, and leave enough room to move between seating and the kitchen. For more on shared zones, see feng shui one room apartment.
What to Fix First in an Awkward Floor Plan
If the front door opens straight into seating, create a modest landing spot without blocking the door swing. If stairs face the entry, leave their approach open and use lighting to make the ground-floor destinations clear. In a long or narrow home, keep a continuous route beside furniture rather than through the center of every room.
When a bathroom sits near the center or a corner of the footprint is missing, start with the real boundaries and daily use of those spaces. Improve privacy, ventilation, lighting, and wayfinding before adding decorative objects. The narrow and L-shaped plans above show how those decisions can work in different footprints.
Fix these first
- +Clarify the entry and first circulation path.
- +Protect the bed and living-room anchor positions.
- +Reduce furniture that blocks obvious movement.
- +Give mixed-use zones clearer visual boundaries.
Do not start here
- -Buying decor before the circulation problems are solved.
- -Treating every room equally when the bedroom and entry are still weak.
- -Adding more furniture to define zones when fewer pieces would define them better.
- -Trying to force perfect symmetry where the plan needs clearer hierarchy instead.
For room-level fixes after the bigger plan is clear, the best next reads are feng shui front door, feng shui bedroom layout, feng shui living room furniture, feng shui dining room, and feng shui one room apartment if the home is especially compact.
Think readability before beauty
If the home is easier to understand and move through, the feng shui is already moving in the right direction even before the styling catches up.
Frequently Asked Questions
What is a good feng shui floor plan?
What weakens a feng shui floor plan?
Can an awkward floor plan still have good feng shui?
Where should I start fixing a floor plan?
The Bottom Line
A good feng shui floor plan feels readable the moment you enter. The entry is clear, the bed is protected, the living area is anchored, and the main rooms know their job.
If the home feels confusing or restless, fix the hierarchy first. Clearer flow and stronger room roles can improve the whole plan faster than decorating ever will.