



Quick Answer
A useful feng shui room layout starts with the room's main activity, fixed doors and windows, and your actual furniture sizes. Place the main bed, desk or seat, protect walking routes, then test door swings and chair movement. Refine the entrance view, light and visual balance only after those basics work.
Before moving a sofa, decide what the room has to do. A sitting room, home office and studio need different arrangements, even when they have the same rectangular outline.
This guide helps you arrange movable furniture inside an existing room. Our floor-plan guide covers whole-home relationships; Room by Room leads to specialist guides for individual spaces.
Measure the room and the furniture you own
Sketch the shell first. Mark doors and their full swing, windows, radiators, vents, fireplaces, built-ins and fixed services. Note outlets so a floated desk or lamp does not require a cable across the walkway.
Then measure each major piece, including its usable footprint. A chair's tucked-in width does not tell you how much room a seated person needs to pull back. A wardrobe's closed depth does not include its open doors.
Use one consistent scale. At one square per foot on graph paper, an 84 in sofa is seven squares long. Label anything that cannot be represented precisely instead of guessing.
Measurements that affect a real furniture arrangement
Scroll sideways to compare all columns.
| Item | Measure or test |
|---|---|
| Room shell | Width, length and recesses, not just total floor area |
| Door | Position, opening width and full swing arc |
| Sofa or bed | Actual outer dimensions and access around it |
| Desk or dining table | Top size, chair position and occupied pull-back space |
| Storage | Cabinet depth plus open doors and drawers |
| Window and services | Sill height, opening access, radiator and appliance clearances |
The examples below show a rectangular living room, a square bedroom, a narrow pass-through room and an L-shaped living/work room. Their room sizes are illustrative. Use them to compare furniture relationships, then redraw the arrangement to scale with your own measurements.
Give the primary activity the best usable position
Choose the room's main job, then its anchor:
- Bedroom: the bed and access for the people using it.
- Office: the working chair and desk, including light and storage.
- Living room: seating for conversation or viewing, without a route through the group.
- Dining room: the table with space to sit and stand.
The command-position principle favors a useful entrance view and backing for the main position. Apply it to the actual person, not a decorative furniture angle. If every activity competes for the same wall, give the primary use priority.
Let the focal point serve the activity
For conversation, face some seating toward other seats rather than aligning everything with a television. For viewing, test the screen from every main seat. If a fireplace and television create competing axes, choose the one used most often, then make secondary seats flexible.
Do not face every piece toward the entrance. You need awareness of arrival and a usable route, not an audience waiting at the door.
Choose an arrangement that suits the room
Rectangular living room with a side route
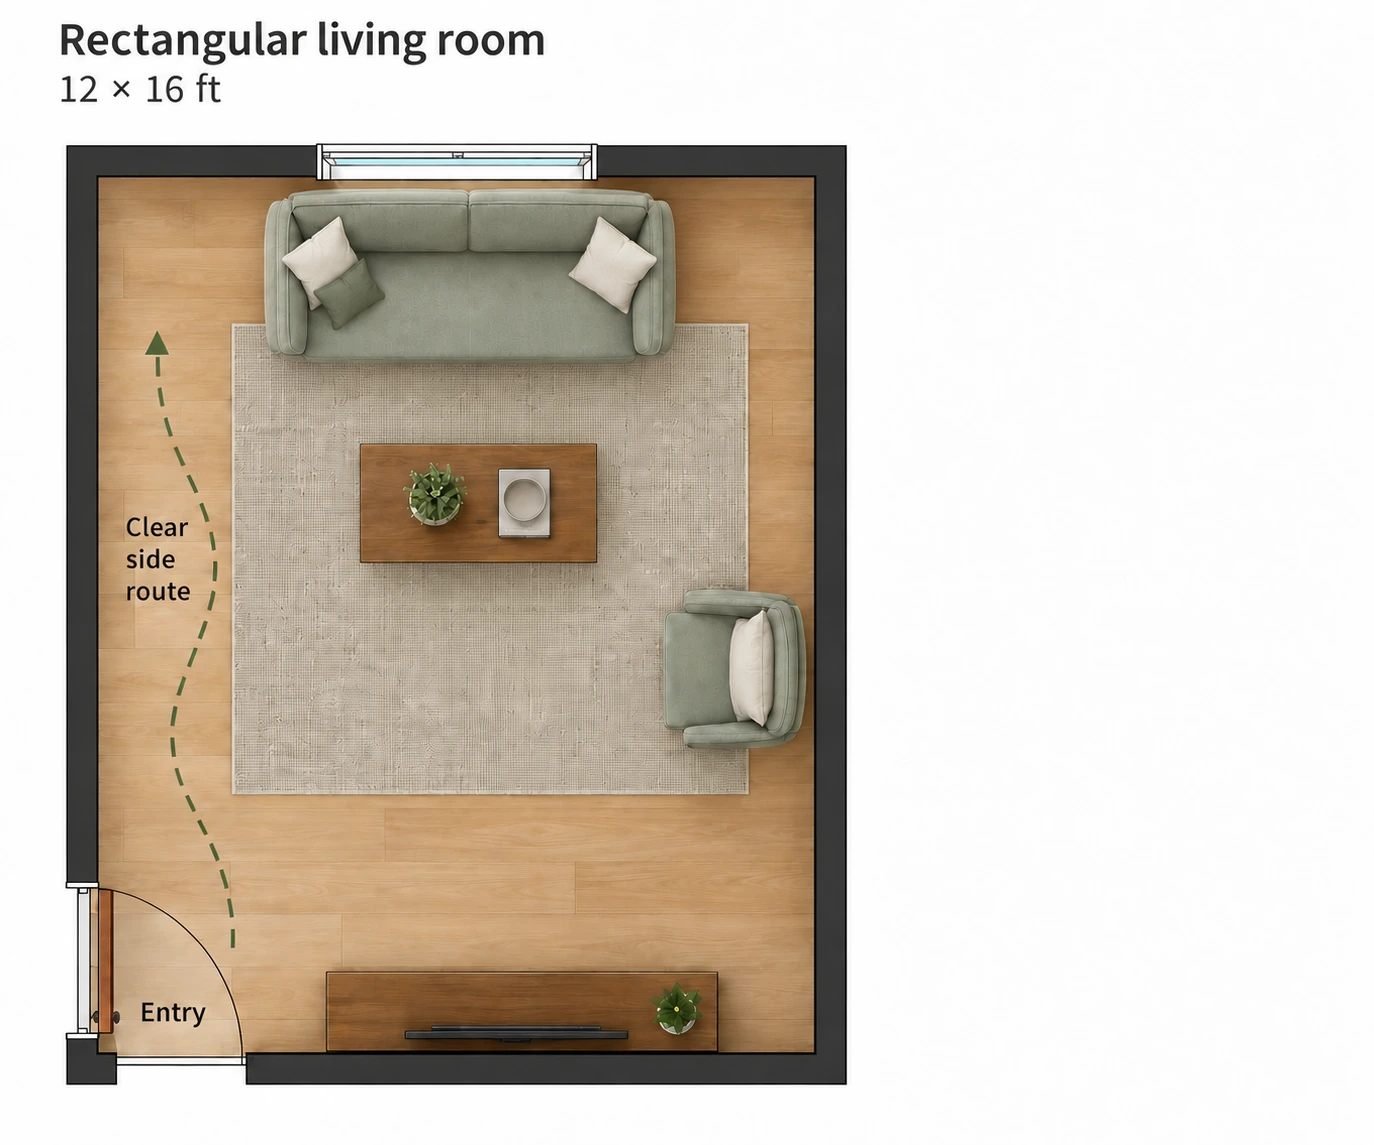
In this roughly 12 by 16 ft living room, the sofa and side chair form a seating group, while arrival stays to one side. The low media unit sits opposite the sofa rather than in the entrance. The window is behind the sofa, so check its sill height, opening access and any radiator before copying that position.
Square bedroom with an offset entrance
In this roughly 12 by 12 ft bedroom, the headboard has wall backing and the entrance is offset from the bed. Both sides remain accessible, and the dresser occupies the wall beyond the door swing. Test dresser drawers with someone standing at the foot of the bed, not just while the room is empty.
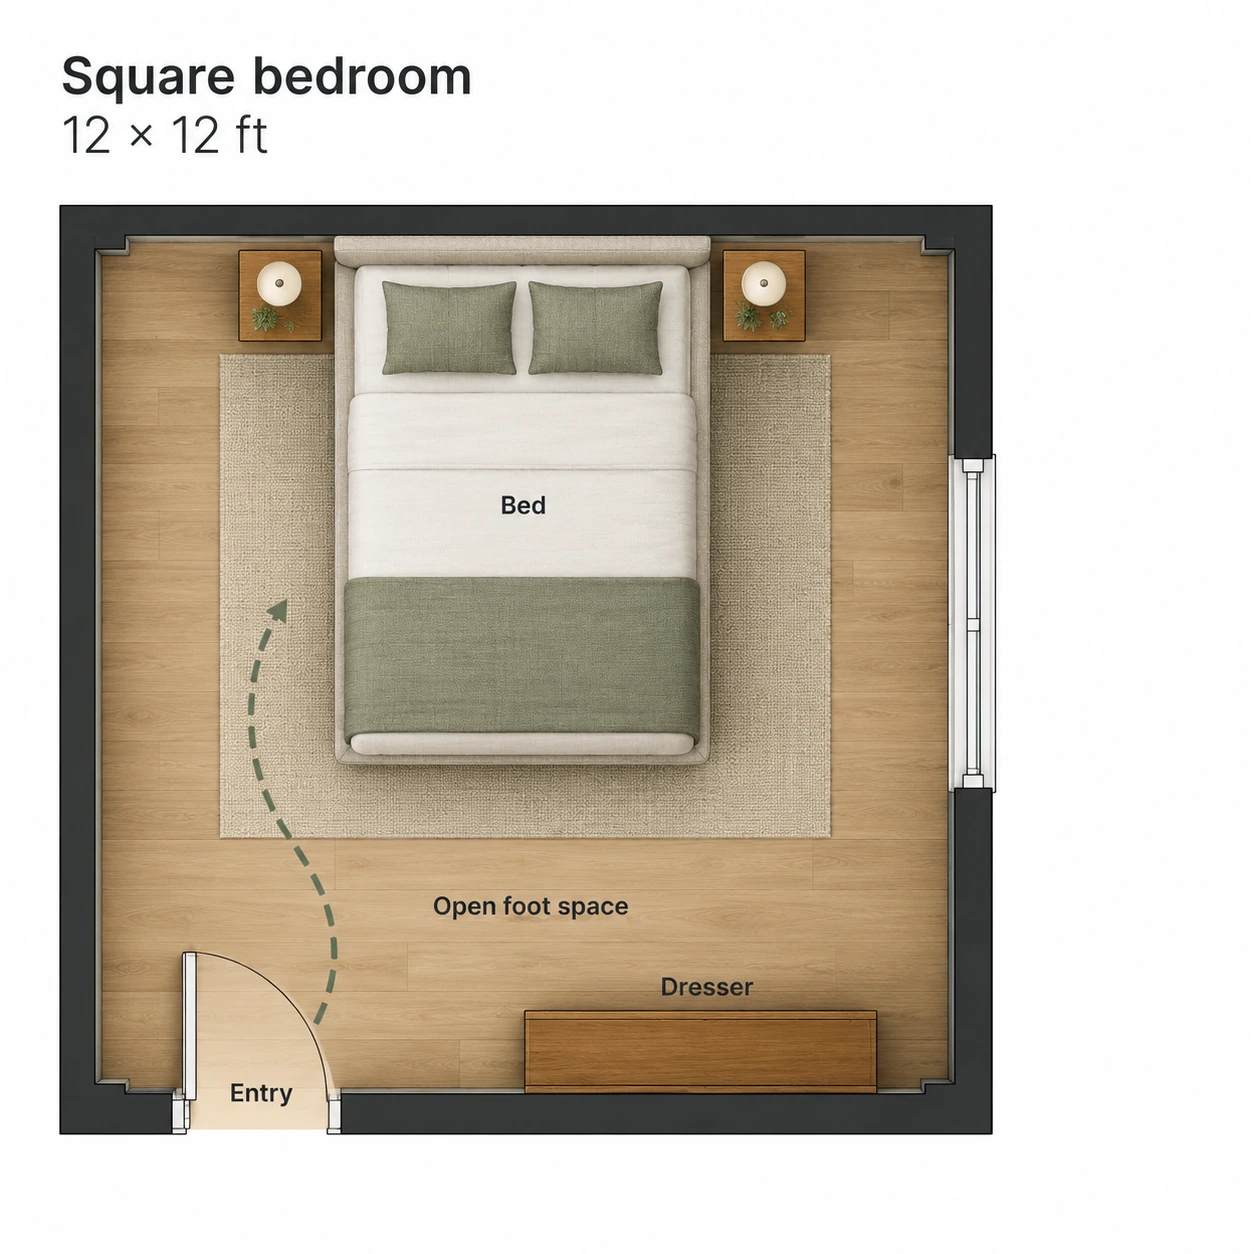
The green dashed lines mark routes to test, not energy flows. These furnished plans do not show every outlet, radiator or personal access requirement, and they are not exact-scale drawings. Use the measurements below to check your own version before moving furniture.
How much space should you leave?
There is no single feng shui clearance that suits every household. Your body, furniture and accessibility requirements decide whether a gap works. For an ordinary first sketch, the following are planning starting points, not legal standards:
Preliminary clearance checks to test in the actual room
Scroll sideways to compare all columns.
| Location | Starting point and test |
|---|---|
| Main walking route | Sketch about 36 in / 91 cm where possible. Keep the whole route usable, including turns. |
| Sofa to coffee table | Try about 16–18 in / 41–46 cm, then test reaching and standing. This is not a through-route. |
| Dining chair | Try about 36 in / 91 cm from the table edge to an obstruction for sitting and standing. Add space if people must pass behind. |
| Desk chair | Pull it back, sit and stand. Include the occupied chair and any route behind it. |
| Door, drawer or wardrobe | Open it fully. Do not count the same space as permanently clear circulation. |
Measure more generously when someone uses mobility equipment, needs assistance or carries bulky items through the room. Check applicable accessibility and building requirements rather than treating these decorating estimates as universal minima.
Fix the constraint your room actually has
Small or narrow rectangle
Keep one continuous route along the room instead of weaving between large pieces. Replace an oversized coffee table with smaller nesting or side tables if that improves access. Choose shallower storage rather than shrinking every gap. A sectional may use a corner well, but measure its return before buying it.
Two doors or a pass-through room
Mark both door swings and the actual route between them. Place seating beside the route, not across it. The main seat may have a side view of arrival rather than a perfect far corner. Do not add a screen that turns the useful route into a squeeze point.
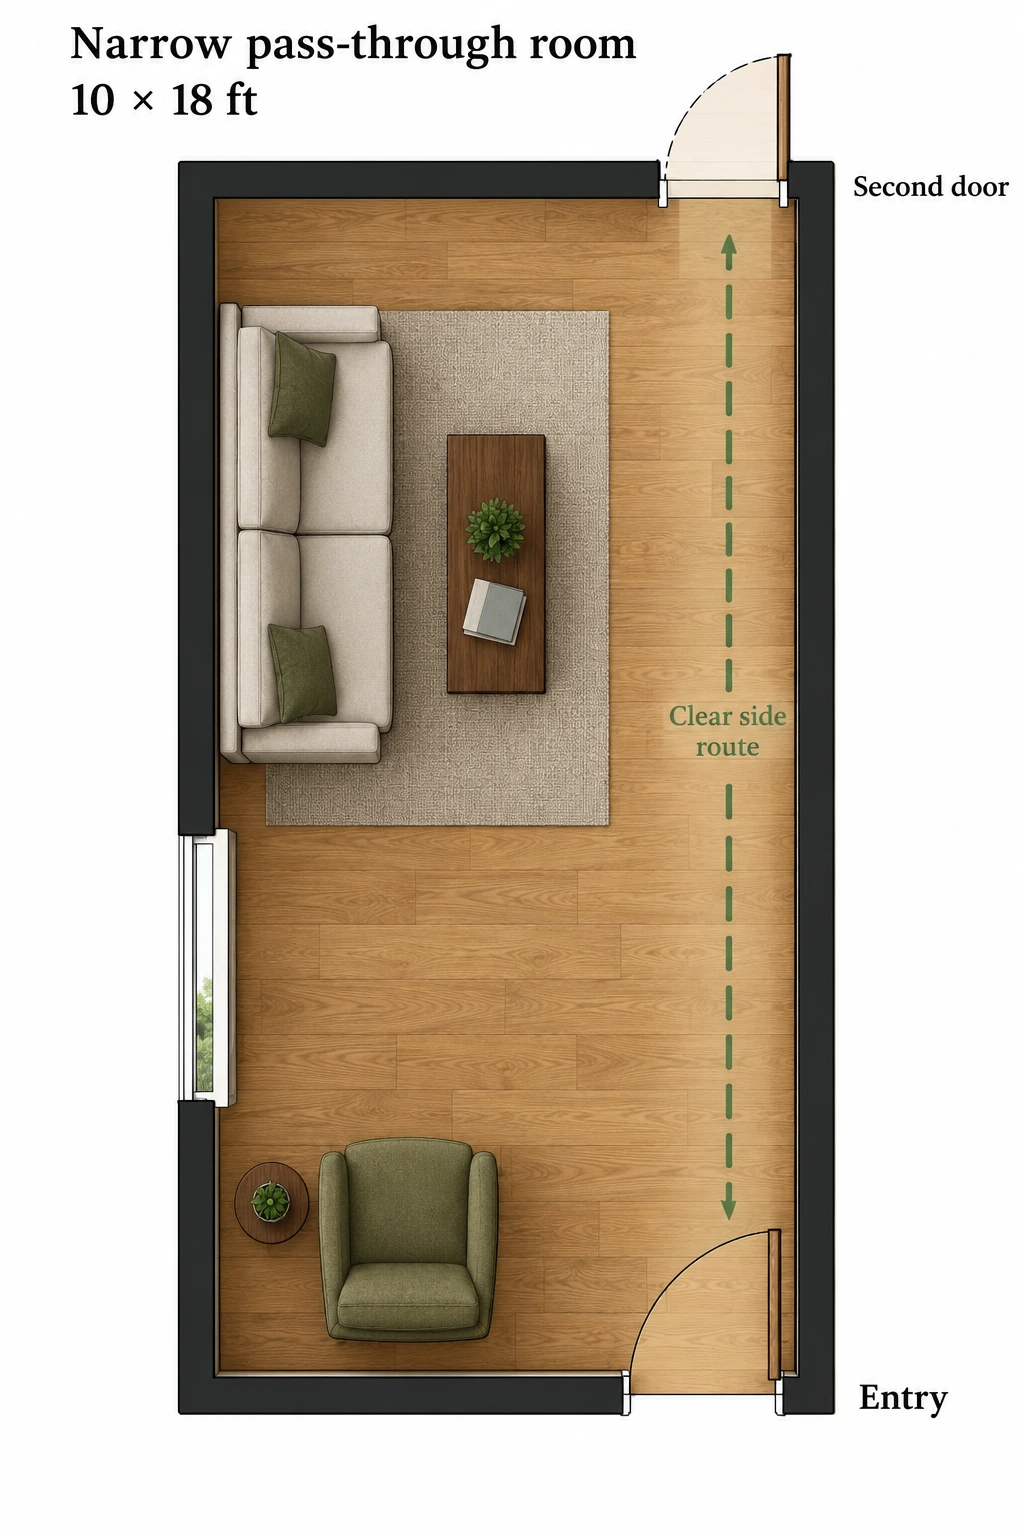
For a room around 10 by 18 ft, start with a compact sofa rather than a deep sectional. In this example the window lies beyond the sofa, and a single chair uses the other end of the room. If that chair reduces the route in your measured plan, remove it before narrowing the passage.
L-shaped room
Treat the two legs as potential activity zones. The wider leg might hold conversation, while the shorter one holds dining or work. Protect the connecting elbow. An awkward room shape does not by itself establish a missing bagua area; whole-home mapping is a different task.
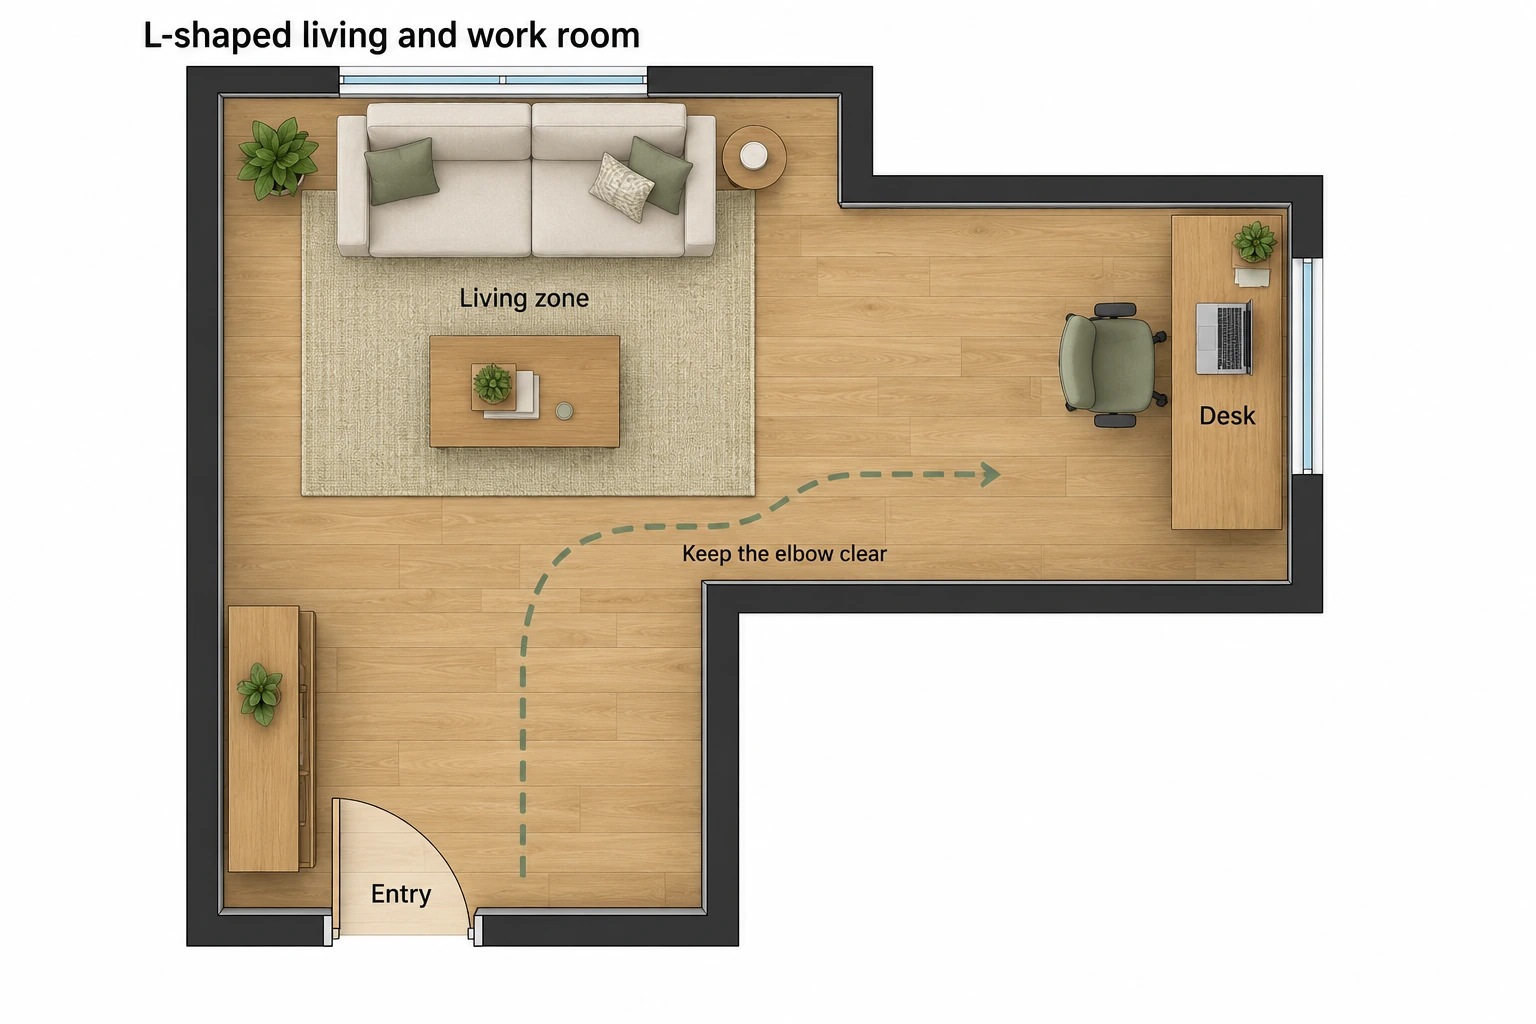
The desk here faces a wall, which is a practical compromise rather than an ideal command position. Test the seated view of arrival and screen glare. If you rotate the desk for a better door view, allow for the occupied chair and route behind it before deciding that the new position works.
Studio or shared rental
Use rugs, lamps and furniture orientation to distinguish sleeping, sitting and working. Keep a clear route to the exit and essential storage. A divider is optional, and it must not block light, ventilation or safe escape. If you cannot move the main furniture, change smaller pieces first.
Make a living room and desk work together
Decide which use wins most days. In a family living room with occasional work, give seating priority and tuck a suitably sized desk along a useful edge. In a work-heavy space, choose a comfortable desk location, then fit secondary seating around it.
Check screen glare, cable routing and chair pull-back before adding decorative boundaries. A low storage unit or rug may separate uses without a tall partition. Do not share the main passage with a chair that blocks it whenever work begins.
For detailed work setups, see office layout. For sofa-specific choices, use living-room furniture. For sleep-and-work combinations, bedroom layout goes further into bed constraints.
Test the plan before buying anything
Mark furniture footprints with removable tape, then use the room normally. Enter carrying a basket, sit down, stand up, open storage and pass while another person is seated. Check morning and evening light.
If the room fails, change one thing at a time: move a small table, reduce a storage depth, or change a chair angle. Keep the arrangement that causes the fewest important conflicts. Visual symmetry can be restored with lighting or artwork; a blocked door cannot be corrected by a decorative object.
Room Layout Questions
Does every sofa need to touch a wall?
What should I do first in a small room?
Are the suggested gaps building-code minima?
Is this the same as a feng shui floor plan?
The furnished plans and clearance starting points are illustrative design suggestions, not construction documents.