




Quick Answer
A north-facing house is not automatically good, bad or dark. Confirm the direction, then arrange each room around its actual windows, doors and daily use. Keep the entrance easy to find, preserve useful daylight and give reading or work areas their own light. North's traditional Water association can inspire blue, charcoal or glass accents, but it should not dictate an uncomfortable layout or an all-dark palette.
If your front rooms feel dull, the useful question is not "What lucky object belongs in the north?" It is "Where can we sit, work and move comfortably with the light this house receives?"
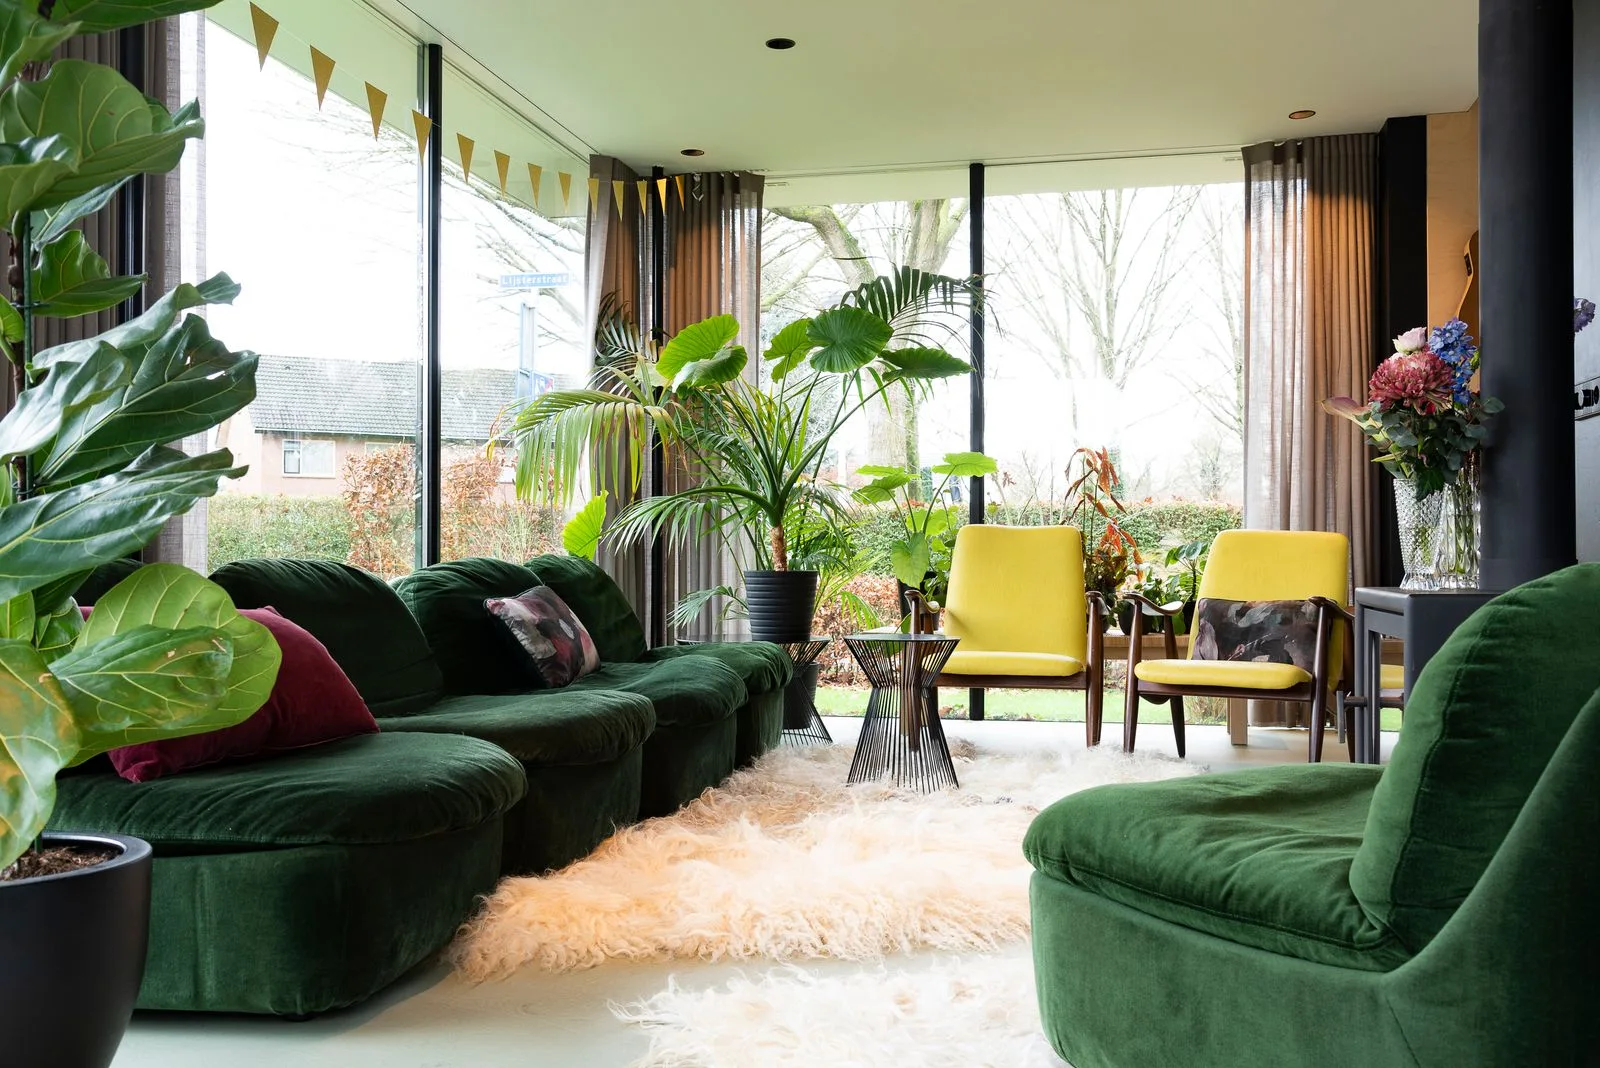
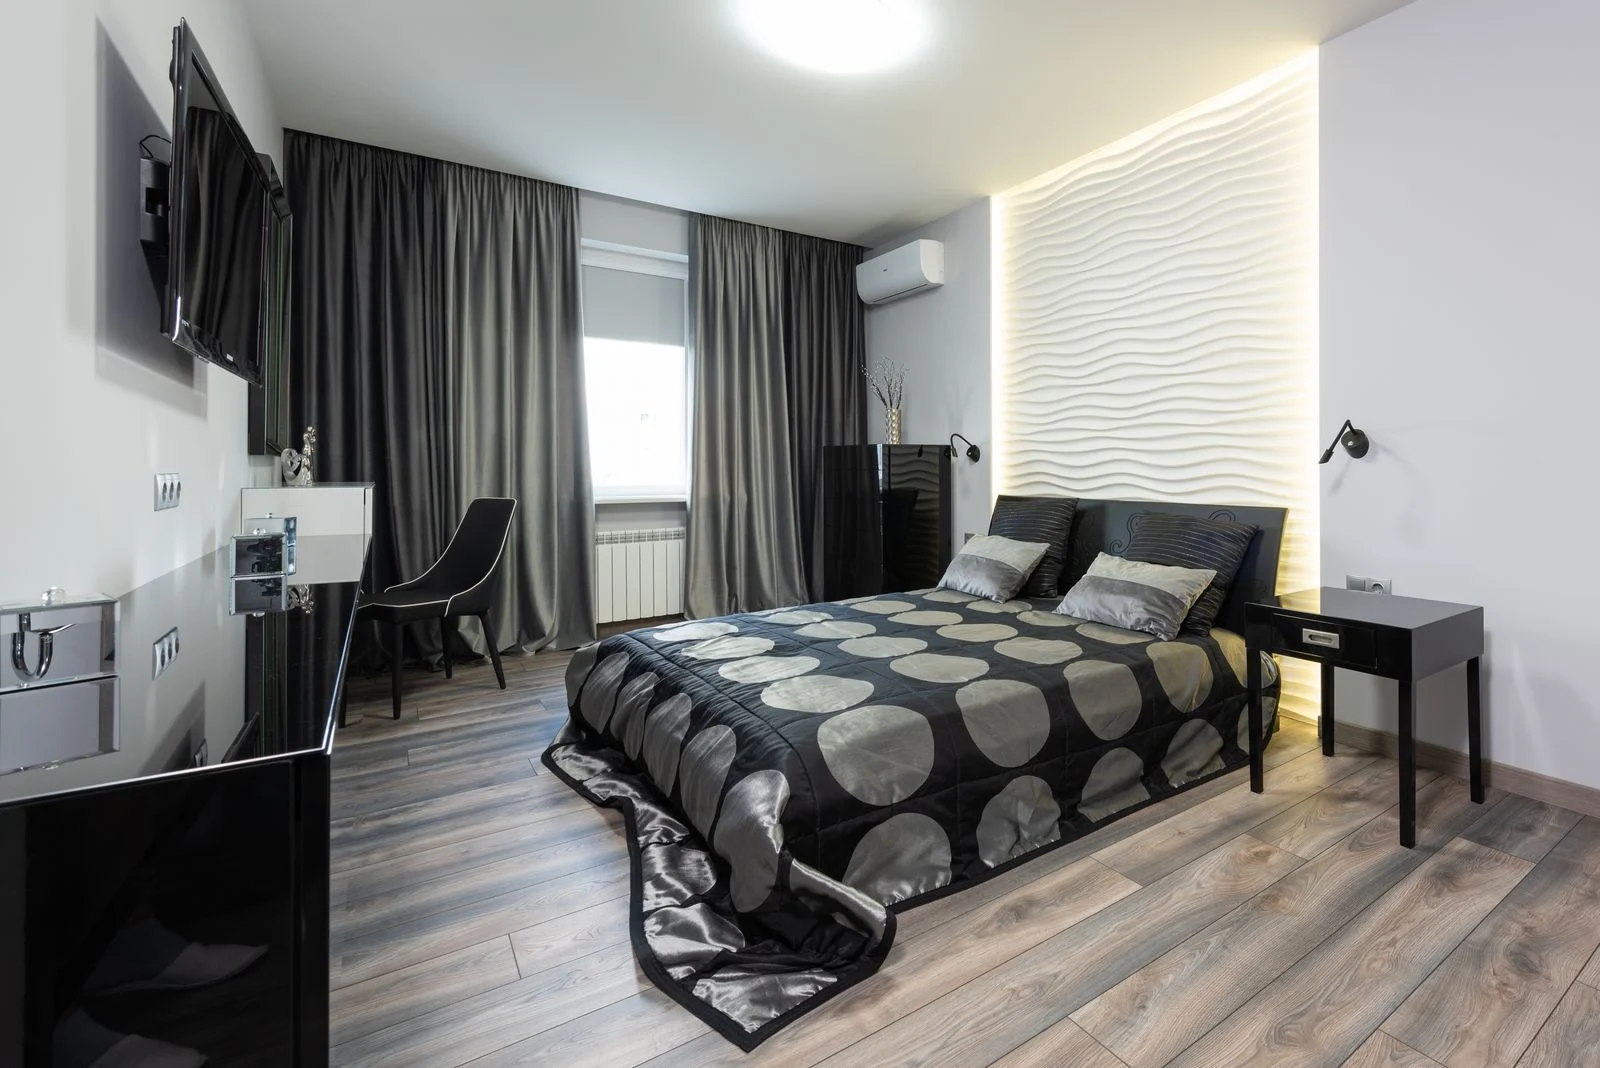
This guide shows a long living room, a compact bedroom and a small office with north-side windows. They are adaptable furnishing examples, not construction drawings or a requirement to move those rooms to the north. The photographs show real decorating choices; their compass directions are not known.
Start With the Door and the Windows
The front door's outward heading, the main facade and the brightest window wall can point in different directions. In an apartment, a north-facing door may open into an internal corridor while the living room faces south. That is not the same daylight problem as a north-facing living-room window.
Record those directions separately using the feng shui compass guide. Then sketch the room you want to improve, including windows, door swings and furniture you are keeping. The floor-plan guide helps you read the wider relationship between rooms; the examples below focus on furnishing and light within each room.
Understand the Light Before Changing the Layout
In much of the temperate Northern Hemisphere, a north-facing window receives less direct sun than a comparable south-facing one. That does not mean it has no useful daylight. The U.S. Department of Energy's daylighting guidance describes north-facing windows as useful for natural light with relatively little glare and summer heat gain.
In temperate parts of the Southern Hemisphere, north-facing living areas can instead receive valuable winter sun. Australia's YourHome orientation guidance explains that relationship and distinguishes it from hot, humid climates where shade and cooling breezes can take priority. Near the tropics, seasonal sun paths need particular attention.
Porches, nearby buildings, trees, glazing and room depth can change the experience substantially. Work with what you observe rather than assuming that every north-facing house needs the same treatment.
Room Layouts You Can Adapt
In these plans, the arrow marks north and the window sits on the top wall. The furnishings demonstrate clear routes, usable window space and solid backing. Measure your own room, furniture, door swing and radiator or vent clearances before copying an arrangement. The images do not certify dimensions or code compliance.
A long living room with a north window
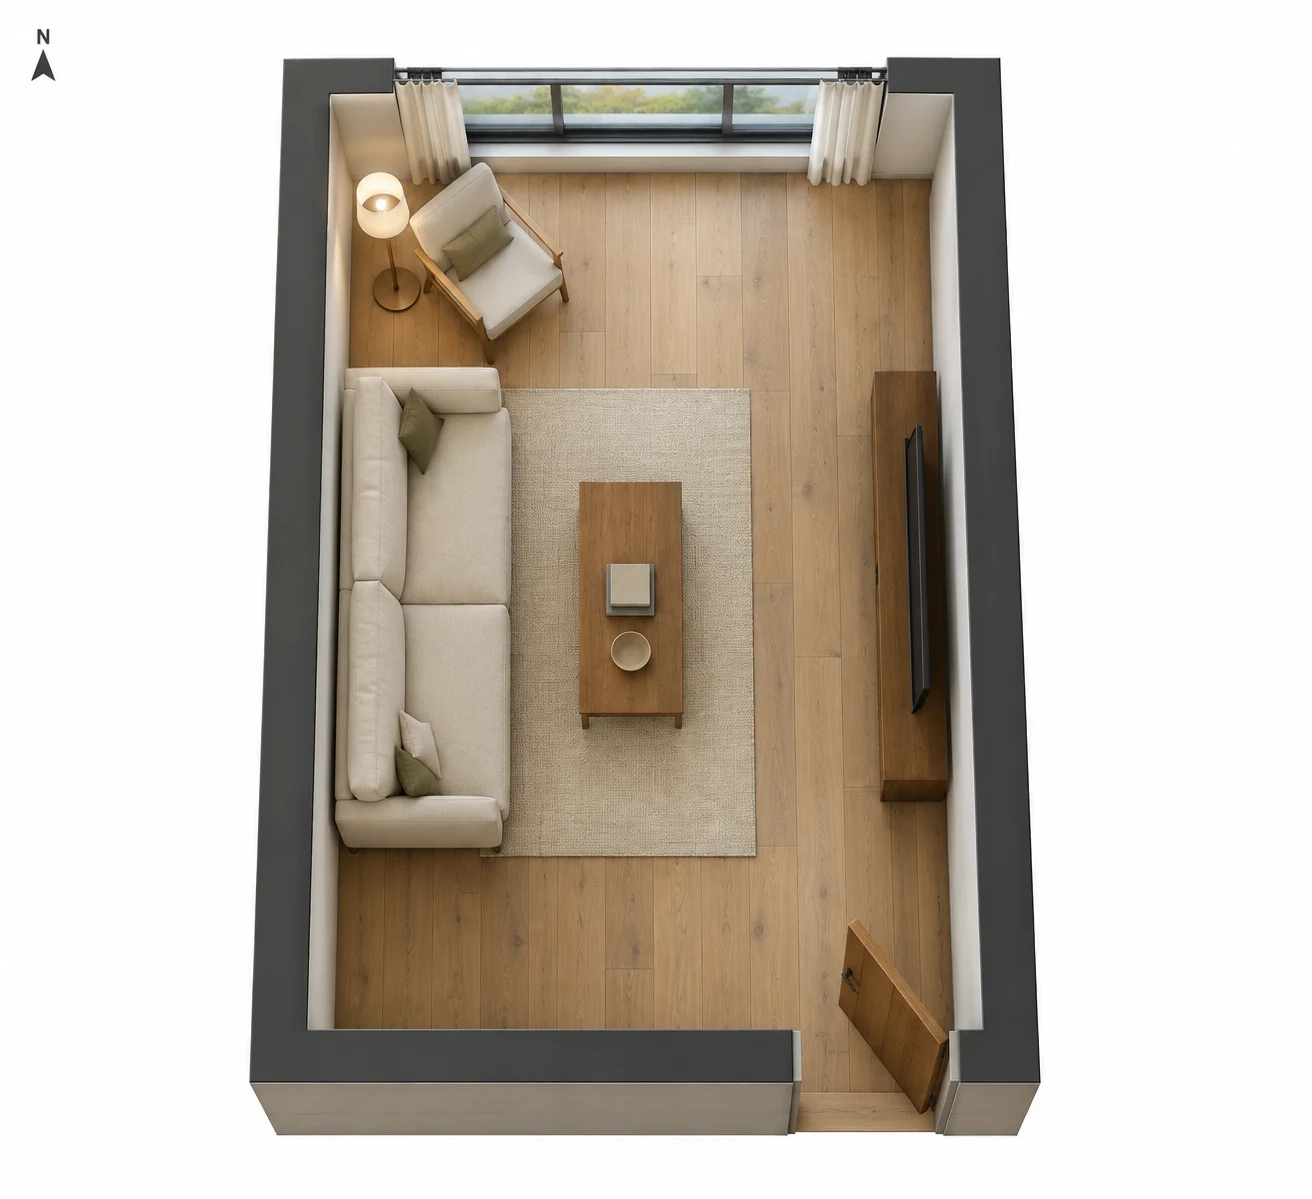
Place the main sofa against a usable long wall rather than across the entrance. Here, the television occupies the opposite wall and the coffee table stays within the seating zone. Someone entering can reach the window end without weaving between the sofa and table.
The reading chair sits nearer the daylight and has its own lamp for evening use. Pull curtains clear of the glass when privacy allows, but keep radiator, heater and ventilation requirements in mind. If a reflective screen still catches the window, adjust its angle or the window treatment before moving the whole seating group.
For a shorter or square room: reduce the coffee-table footprint or use a small side table. Do not force a second chair into the walking route. Our room-layout guide covers furniture fit beyond this one example.
A compact bedroom with a north window
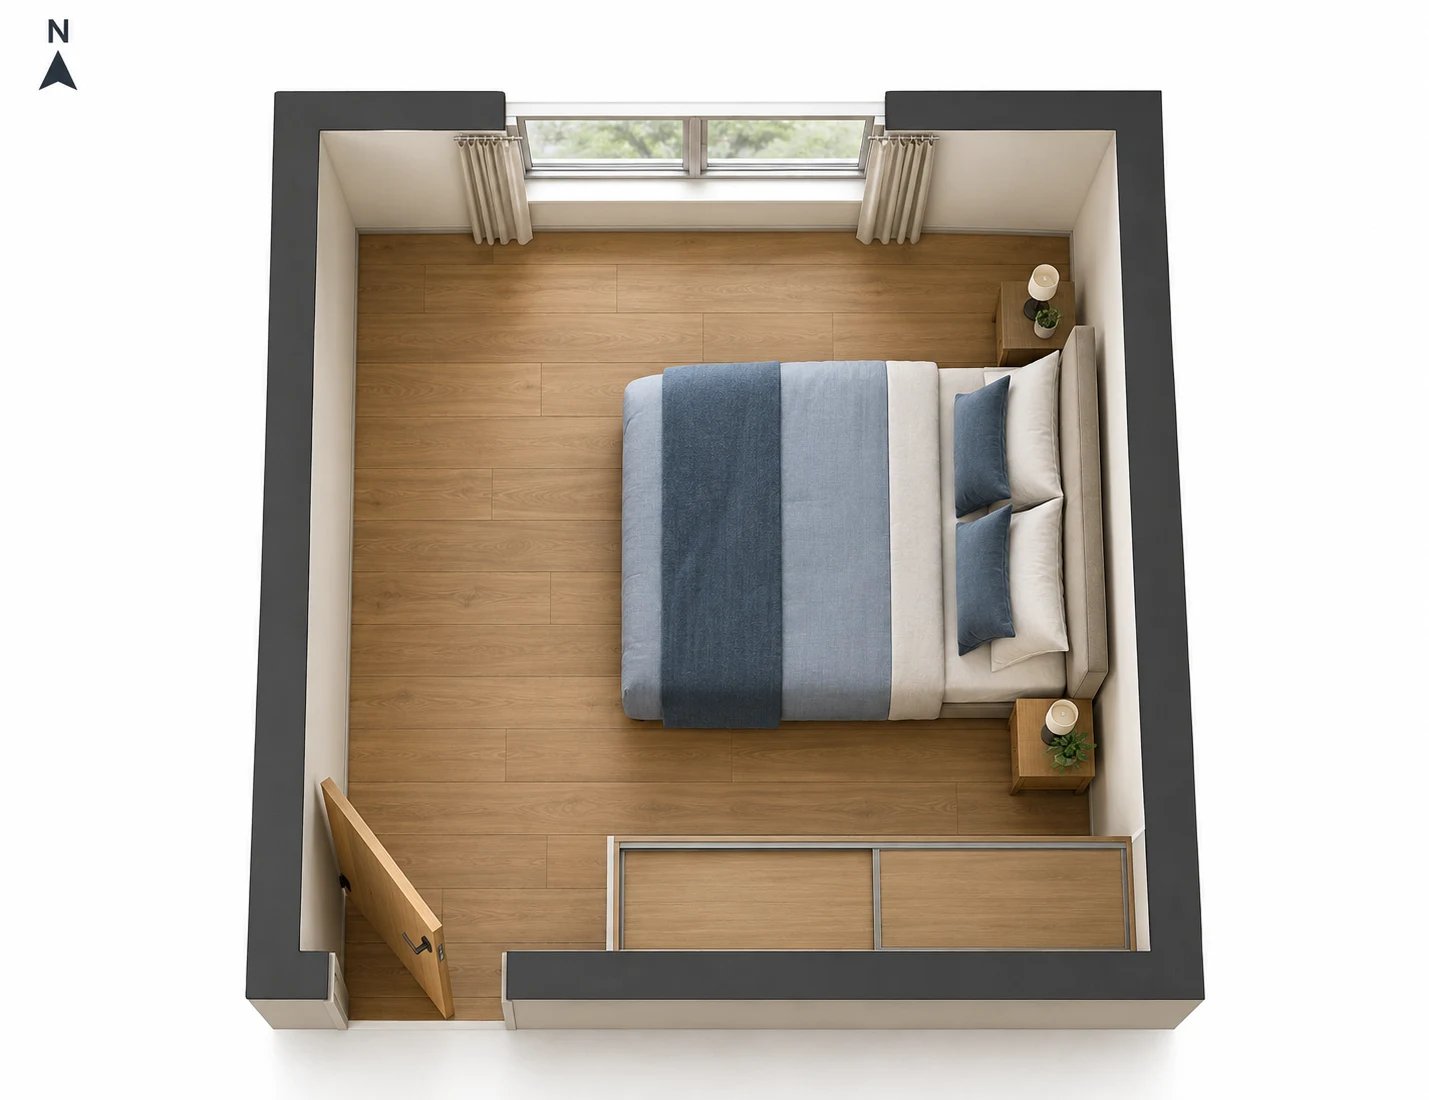
A bedroom does not need the bed pointing north just because the front of the house does. Choose a headboard wall that allows comfortable access, useful bedside lighting and a workable door view. In this example, the window remains available for daylight and ventilation while the wardrobe occupies a different wall.
If your wardrobe has hinged doors, allow space to open them fully, not just to pass a closed cabinet. If the room is smaller, check whether a narrower bed and bedside shelves would preserve usable access. Do not keep a queen-size bed merely to match a picture. The bedroom-layout guide covers rooms where the window wall or door position leaves fewer options.
A small office with side light
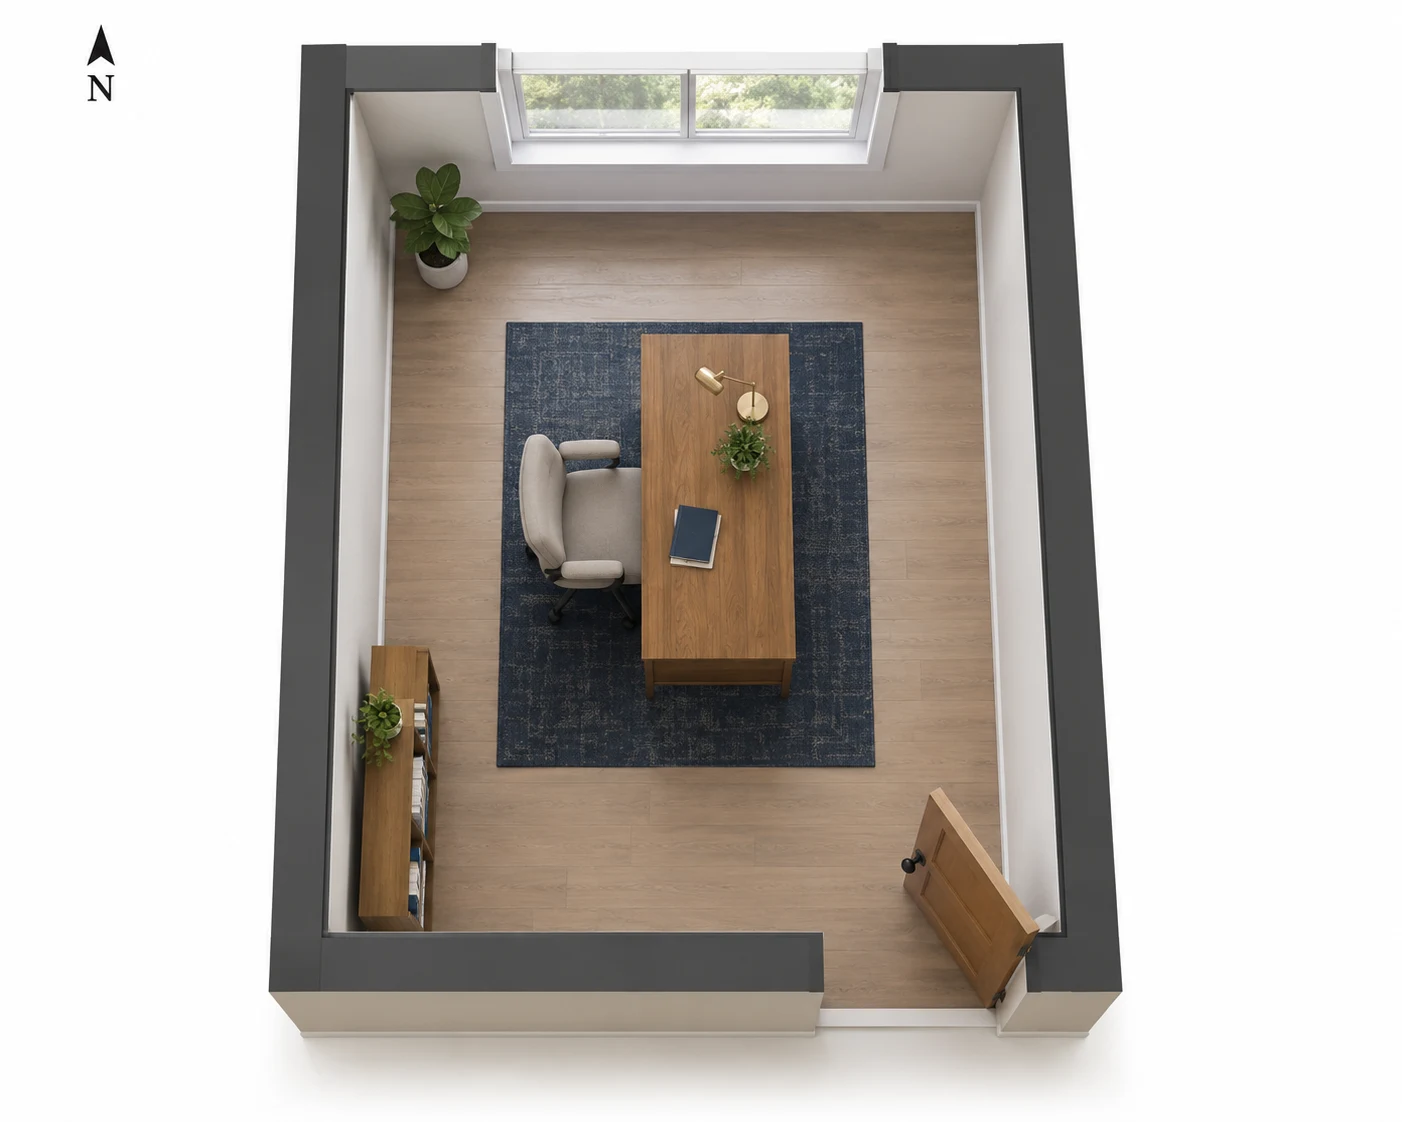
A desk perpendicular to the window is a useful starting point when you want daylight across the work surface without a bright window directly behind a monitor. It is not a guarantee against glare: sit in the chair and check the screen at the times you normally work.
Keep enough space behind the chair to stand up and leave the room without squeezing past storage. A local lamp reaches paper after dark; a general light keeps the surrounding room readable. If your desk has to face a wall, solve the working surface and circulation first rather than floating an oversized desk in the middle. See office layout and lighting for the finer adjustments.
Kitchens and bathrooms with fixed fittings
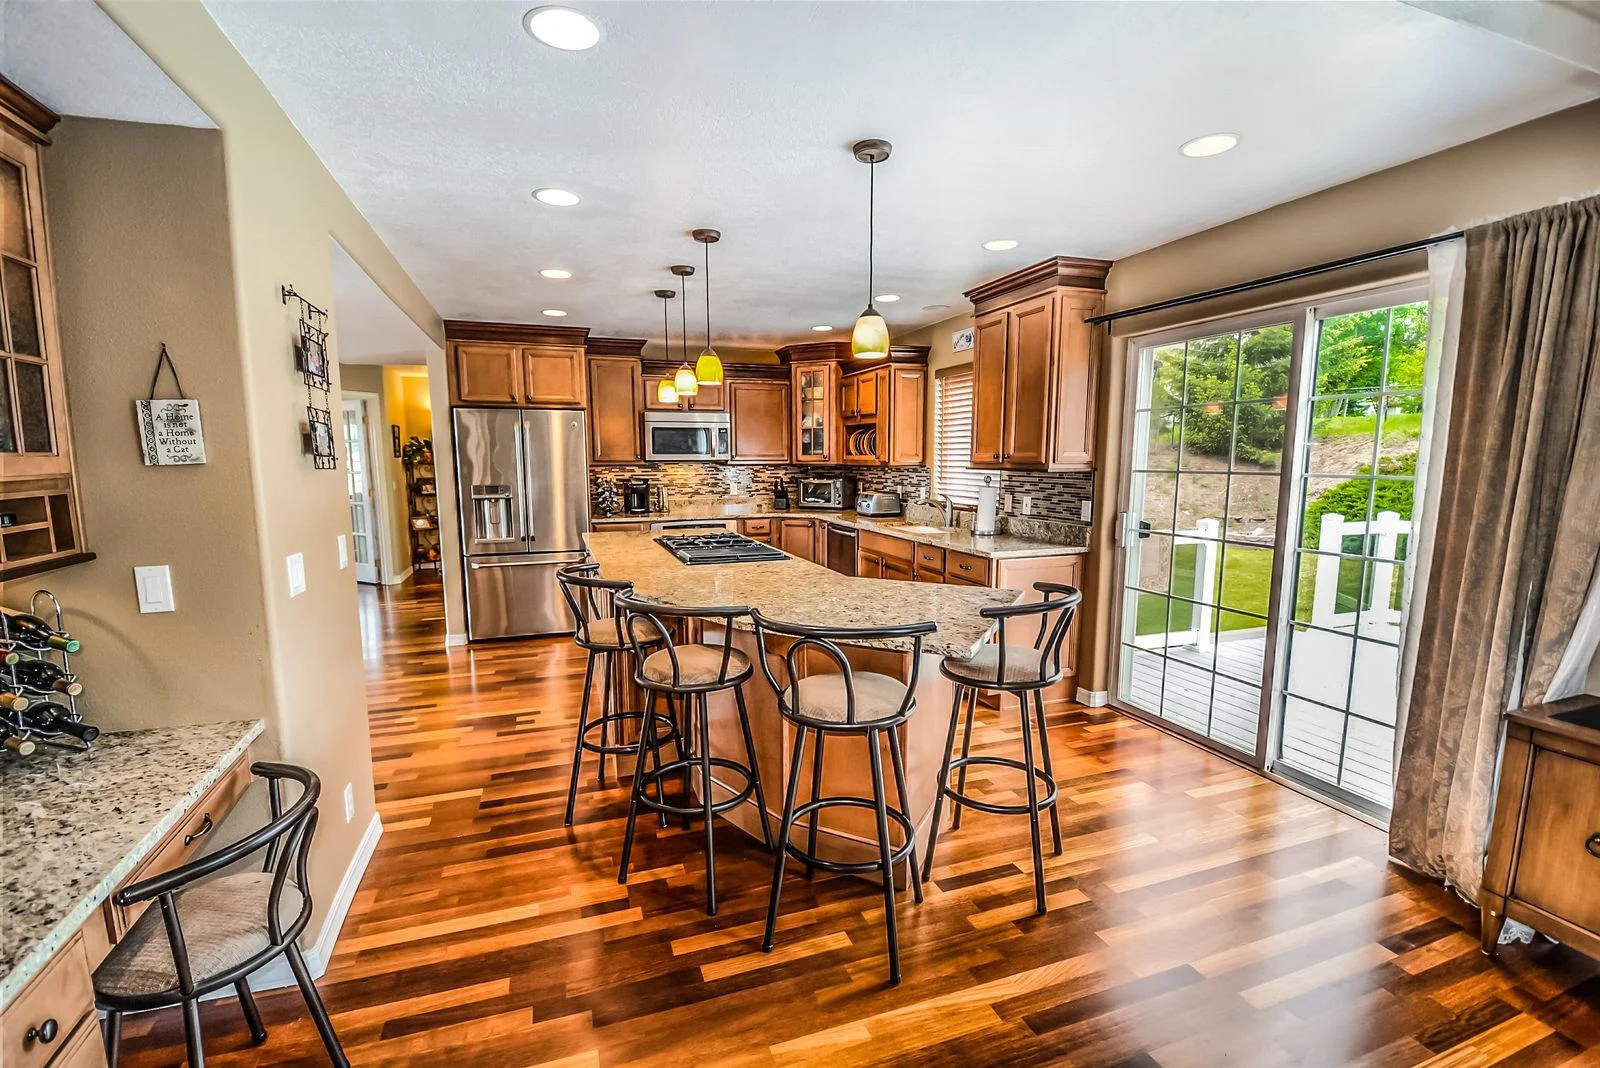
Do not relocate plumbing or appliances solely to satisfy a directional label. In an existing kitchen, start with a clear worktop, accessible storage and lighting where your body shadows the task. In a bathroom, assess ventilation, leaks, privacy and lighting before adding a decorative Water-themed object. The bathroom guide covers fixes that do not require moving the room.
Make a Shaded Entrance Easy to Find
The hero photograph shows a dark door against a lighter surround. That contrast can work, but a deep recess, dense planting or an unlit threshold can still hide the entrance. Stand where a visitor first approaches and check whether the door, number, lock and step are easy to identify.
Inside a narrow hallway, keep storage on one side and outside the door swing. A shallow closed shoe unit may be more useful than a large console with several ornaments. Leave room to set down bags without blocking the route to the living room.
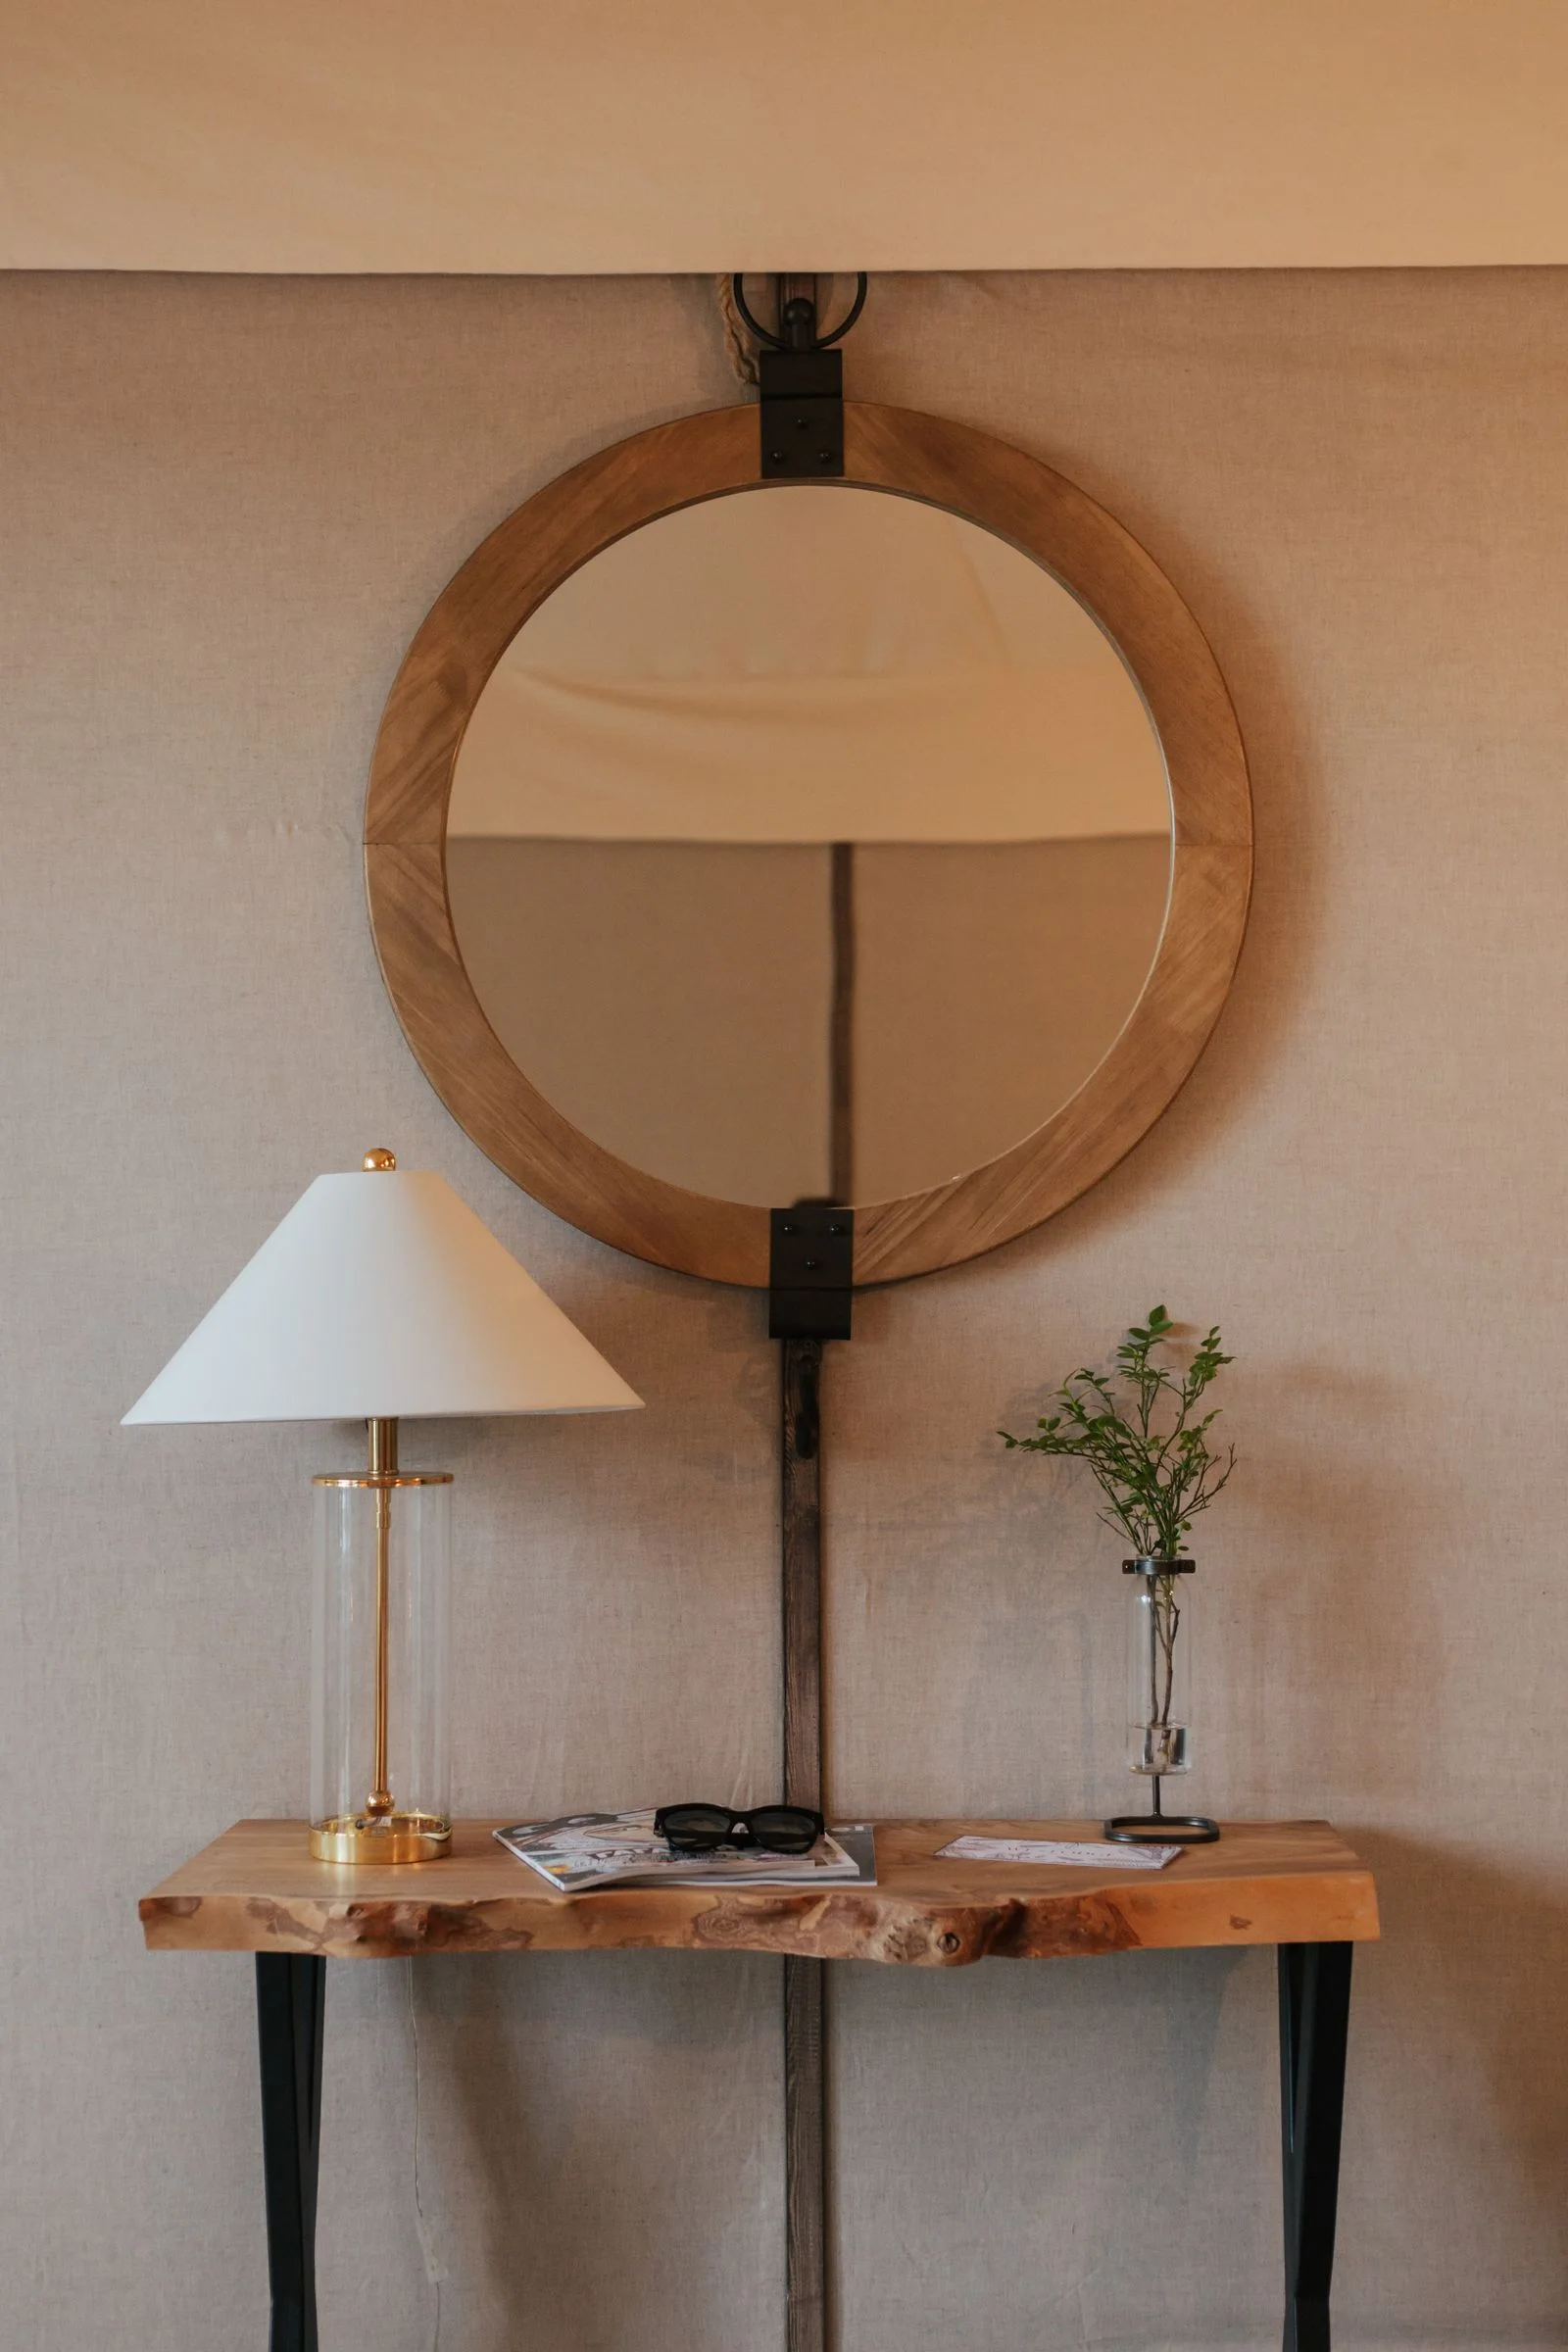
At an outdoor entrance, use weather-suitable lighting and finishes, following the manufacturer's requirements and local installation rules. Our front-door color guide considers the doorway with its facade, rather than as an isolated lucky swatch.
Choose a Palette With Warmth and Contrast
North is traditionally associated with Water, which often leads to black and dark-blue suggestions. You can express that association through one door, cushion or picture without painting every wall navy. Start with the brick, stone, flooring and cabinetry that will remain.
Three combinations to test in your own light
Muted blue, warm white and oak
Muted blue + Warm white + Oak
Try muted blue on one door or a textile, warm white on larger walls and oak in a bench or frame. A gentle starting point for a shaded entrance with warm existing finishes.
Ink, soft greige and walnut
Ink + Soft greige + Walnut
Use ink for a small focal point, soft greige around it and walnut in furniture. Test the greige beside existing stone, and keep the ink limited if the room is already deeply shaded.
Charcoal, ivory and warm brass
Charcoal + Ivory + Warm brass
Charcoal can define the door or hardware, ivory can carry the surrounding surfaces and brass can supply a small warm detail. Check whether a dark door remains visible within your actual recess.
These are optional decorating combinations, not guarantees of luck or named paint products. Screen colors cannot predict a finish in your home. Test physical samples beside the surfaces you are keeping, in daylight and under evening lamps. If warm brick fights a cool blue, change the accent or its undertone rather than treating the compass association as compulsory.
Does the Door Have to Be Black or Blue?
No. A dark door can look crisp against pale trim and disappear inside a dark recess. A medium blue, warm timber or another coordinated finish may read better. Choose the shade by viewing the whole entrance from the approach, then checking its material, exposure and maintenance needs. Traditional symbolism can suggest a family of colors, not the exact paint you must buy.
Check the Arrangement Through a Normal Day
In the morning, try your usual reading seat and desk without electric light. At midday, check whether glare or curtains make the window less useful. After dark, walk from the entrance through the occupied rooms with the lamps you actually use. A photo of each view helps you compare the same problem rather than relying on memory.
Repeat the check in another season before a major glazing or shading decision. Paint and furniture can change the appearance, but they will not resolve a leak, persistently damp surface or ventilation problem. Investigate those conditions separately rather than calling them an orientation issue.
A Shaded Townhouse in the Northern Hemisphere
Imagine a townhouse with north-side living-room glazing, a recessed entrance and mature street trees. The living-room plan above offers a furnishing approach: keep the window end usable, place a reading chair near it and reserve a clear route beside the main seating group. Light the reading task after dark instead of making every ceiling bulb brighter.
At the entrance, retain sound brick and choose trim or a door finish that remains visible in shade. Manage planting where appropriate without removing healthy trees merely to make a photograph brighter. The useful result is a readable arrival and a comfortable front room, not a collection of Water-themed accessories.
A Sunny Living Area in the Southern Hemisphere
Now imagine temperate Australian north-facing glazing that admits winter sun. Do not copy the shaded-townhouse solution by permanently covering it. Keep useful solar access when conditions call for it, then use locally appropriate shading and adjustable coverings for heat or glare.
If a chair or television sits in a troublesome bright patch, try repositioning that item within the room rather than moving the entire room away from its useful windows. Existing furniture, seasonal sun and climate decide the adjustment. North's symbolic color association remains a separate decorating choice.
Keep Compass Symbolism Separate From the Floor Plan
Compass-oriented bagua systems commonly associate north with Kan, Water and career or life path. The broad north sector runs from 337.5 degrees through 0 degrees to below 22.5 degrees; it is an eight-sector reference, not a full traditional chart. These associations do not establish sunlight, furniture clearance or future outcomes.
An entrance-aligned BTB map organizes the career area along the entrance edge regardless of geographic north. Do not combine the two maps as if they locate the same sector. Our bagua guide explains the distinction, and the five-element guide shows how material and color associations can remain a restrained finishing layer.
Eight Mansions and Flying Stars assessments require more information than a north-facing label, potentially including sitting direction, a finer bearing and other method-specific inputs. The furnishing examples here do not calculate those charts or prescribe a universally auspicious bedroom, stove or desk direction.
When Different Rooms Face Different Directions
Treat each window exposure on its own terms. A north entrance can coexist with an east-facing morning room, a south-facing space or a west-facing room with afternoon glare. Do not extend one doorway's label to every room's light or palette.
Make One Useful Change First
Choose the room you use most and name its specific problem. Measure before moving furniture, try one new position or light, then live with it through an ordinary day. Keep the change only if it improves comfort, access or visibility. Color and symbolism can follow once the room works.